Sally Sacco

BEDS3
BATHS3 full 1 partial
SQUARE FEET3,104
MLS#1108614
STATUSPending
PROPERTY TYPEResidential - Single Family
SUBDIVISIONUnit 3 Of North Albuquerque Acres
Property Description
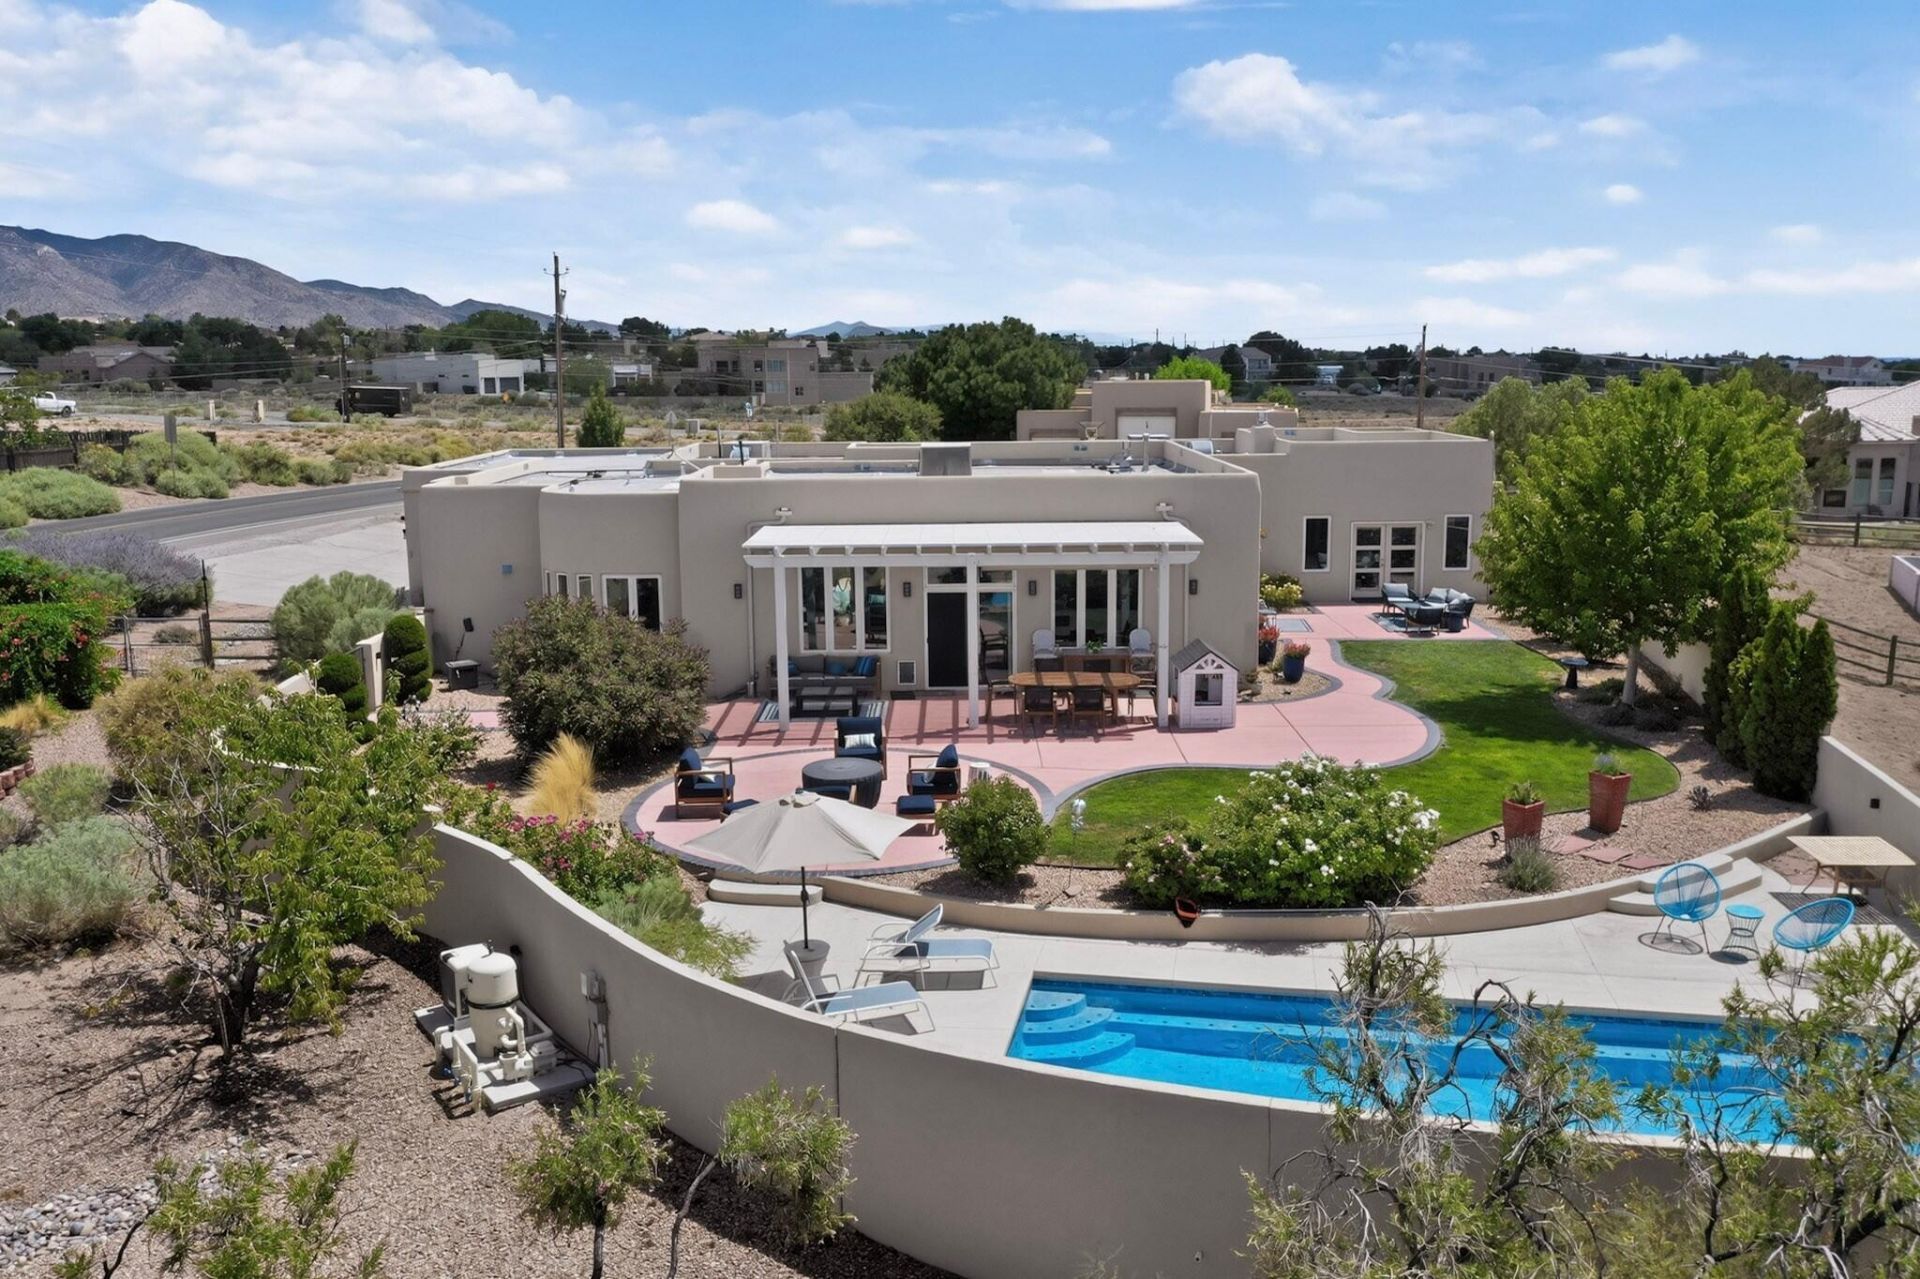
Enjoy a private, laid back lifestyle in this newly remodeled & highly upgraded NAA home with private, heated swimming pool & hot tub surrounded by lush landscaping and fruit trees, plus Sandia Mountain views. This light, bright & open floor plan is designed around a center atrium with blooming roses, hydrangeas,, plus tomato plants & more!All 3 BRs have their own private baths with bidets, plus a separate flex/den/guestroom with built-in queen-size Murphy bed, plus a small hobby room with sink . The kitchen has a center island, & eat-in breakfast nook with mountain. views. The upgraded Great room features a built-in media center incl. a 82'' TV . The adjacent dining area opens to the rear patio and backyard. The front door is one of the original doors from LaPosada Hotel dating back to 1882 and is 3.5 ' thick!. Located just south of North Star Elementary School & north of the Paseo Del Norte shopping & dining district, this home offers so much!!!
Property Features
Property Type: Residential - Single Family
Cooling: Evaporative Cooling
Fireplaces: 1
Garage: 3 car attached
Heating: Radiant, Zoned
Home Style: Contemporary, Pueblo
Lot Size: 0.73 Acres
Roof Type: Pitched, Tar/Gravel
Stories: 1.0
Taxes: $8,596
Year Built: 1999
Amenities
Atrium
Bookcases
Breakfast Area
Ceiling Fan(s)
Dual Sinks
Entrance Foyer
French Door(s)/Atrium Door(s)
Home Office
Hot Tub/Spa
Kitchen Island
Living/Dining Room
Main Level Primary
Pantry
Shower Only
Separate Shower
Cable TV
Utility Room
Courtyard
Hot Tub/Spa
Private Entrance
Privacy Wall
Private Yard
Sprinkler/Irrigation
Feature Descriptions
Appliances: Convection Oven, Double Oven, Dryer, Dishwasher, Free-Standing Gas Range, Disposal, Microwave, Refrigerator, Range Hood, Self Cleaning Oven, Wine Cooler, Washer
Days on Site: 5
Exterior: Frame, Stucco
Fencing: Wall
Fireplace: Custom, Decorative, Glass Doors
Flooring: Tile, Vinyl, Wood
Hot Tub: Yes
Laundry: Washer Hookup, Electric Dryer Hookup, Gas Dryer Hookup
Lot: Corner Lot, Lawn, Landscaped, Sprinklers Automatic, Views
Lot Dimensions: 135' x234'
Parcel#: 102006525509230217
Parking: Attached, Garage, Storage, Workshop in Garage, RV Access/Parking
Parking Notes: Attached, Garage, Storage, Workshop in Garage, RV Acce
Patio/Porch: Covered, Patio
Pool: Gunite, In Ground, Pool Cover
Security: yes
Security: Security System
Sewer: Septic Tank
Spa: Hot Tub
Spa: Yes
Swimming Pool: Yes
Units: 1
Utilities: Cable Connected, Electricity Connected, Natural Gas Available, Natural Gas Connected, Phone Available, See Remarks
Water: Other, See Remarks, Shared Well
Window: Casement Window(s), Double Pane Windows, Insulated Windows, Vinyl
Local Schools
High School: La Cueva
Middle School: Desert Ridge
Elementary School: North Star
Listed By / Shown By
Listed By
Agency Name: LRobbins Real Estate LLC
Agency Phone: (505) 453-4965
Shown By
Agent Name: Sally Sacco
Agent Phone: Cell: (505) 250-9179
Agency Title: Coldwell Banker Legacy

Estimate Your Payment
Estimated Payment
$ 3,072.46 per month $2,083.13 Principal & Interest $716.33 Property Tax $273.00 Homeowner's InsuranceChange Payment Information
Privacy Policy / DMCA Notice / ADA Accessibility


This site is hosted, designed and copyright
© 1994 - 2026 by
Delta Media Group, Inc. -- Patent Pending --
9215 Ventura Street Ne | MLS# 1108614
This single family home located at 9215 Ventura Street Ne, Albuquerque, NM 87122 is currently listed for sale with an asking price of $936,000. This property was built in 1999 and has 3 bedrooms and 3 full and 1 partial baths with 3104 sq. ft. Ventura Street Ne is located in the Unit 3 Of North Albuquerque Acres subdivision. Search Unit 3 Of North Albuquerque Acres real estate on ssacco.cblegacy.com today.