Sally Sacco

BEDS3
BATHS2 full 1 partial
SQUARE FEET1,453
MLS#1108921
STATUSActive
PROPERTY TYPEResidential -
SUBDIVISIONPlat Of Signal Hill Subdivision
Property Description
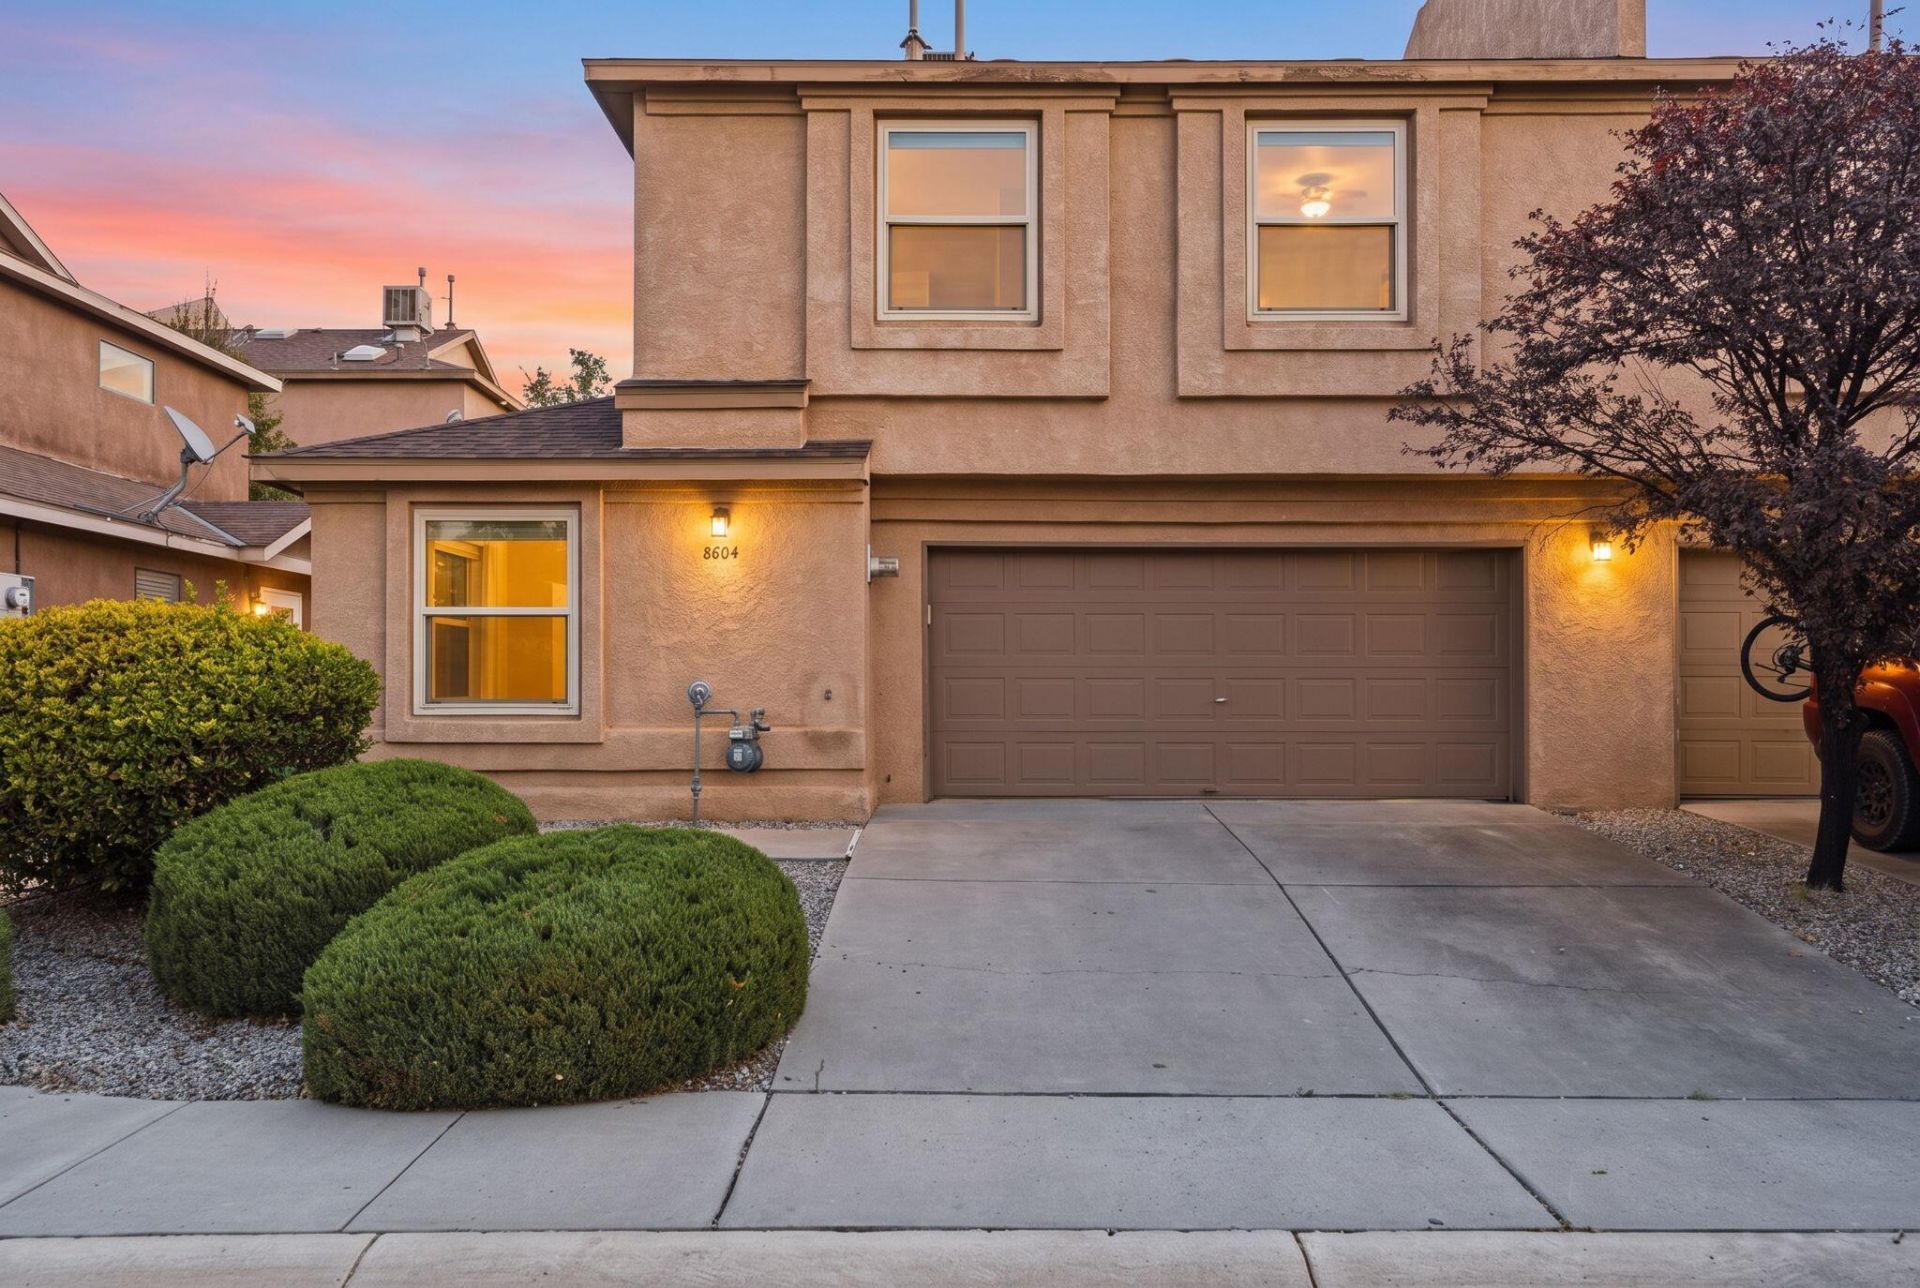
This two-story townhouse offers 3 bedrooms, 2.5 baths, refrigerated air, and a layout that balances open living space with privacy upstairs. The main level features a comfortable living room with a fireplace, a kitchen with appliances and tile backsplash, a dedicated laundry room, and a mix of laminate, tile, and new carpet flooring. Ceiling fans throughout add another layer of comfort. Upstairs, all three bedrooms are tucked away from the main living areas, with the primary suite offering dual closets and a private ensuite bath. Recent improvements include a new roof in 2020 and kitchen and bathroom updates completed in 2023. Step outside to an open, walled and fenced backyard with side-gate access, a versatile space for relaxing, entertaining, gardening, or enjoying time outdoors. The two-car garage provides convenient parking and additional storage. With its practical updates, comfortable layout, and private outdoor space, this townhouse offers a refreshing alternative to the ordinary. Come see why this one deserves to be at the top of your list!
Property Features
Property Type: Residential -
Cooling: Refrigerated
Fireplaces: 1
Garage: 2 car attached
Heating: Central, Forced Air
Lot Size: 0.07 Acres
Roof Type: Pitched, Shingle
Stories: 2.0
Taxes: $3,017
Year Built: 1998
Amenities
Ceiling Fan(s)
Family/Dining Room
Living/Dining Room
Tub Shower
Walk-In Closet(s)
Feature Descriptions
Accessibility: None
Appliances: Built-In Gas Range, Dishwasher, Microwave, Refrigerator
Exterior: Frame, Stucco
Fireplace: Gas Log
Flooring: Carpet, Laminate, Tile
HOA Fee: 40/ Monthly
Laundry: Washer Hookup, Electric Dryer Hookup, Gas Dryer Hookup
Lot: Landscaped
Parcel#: 101806436526110669
Parking: Attached, Garage, Garage Door Opener
Parking Notes: Attached, Garage, Garage Door Opener
Patio/Porch: Open, Patio
Security: Smoke Detector(s)
Sewer: Public Sewer
Units: 2
Utilities: Electricity Connected, Natural Gas Connected, Sewer Connected, Water Connected
Water: Public
Window: Sliding
Local Schools
High School: La Cueva
Middle School: Desert Ridge
Elementary School: Edmund G Ross
Listed By / Shown By
Listed By
Agency Name: Keller Williams Realty
Agency Phone: (505) 271-8200
Shown By
Agent Name: Sally Sacco
Agent Phone: Cell: (505) 250-9179
Agency Title: Coldwell Banker Legacy

Estimate Your Payment
Estimated Payment
$ 1,044.35 per month $701.05 Principal & Interest $251.42 Property Tax $91.88 Homeowner's InsuranceChange Payment Information
Privacy Policy / DMCA Notice / ADA Accessibility


This site is hosted, designed and copyright
© 1994 - 2026 by
Delta Media Group, Inc. -- Patent Pending --
8604 El Monte Lane Ne | MLS# 1108921
This home located at 8604 El Monte Lane Ne, Albuquerque, NM 87113 is currently listed for sale with an asking price of $315,000. This property was built in 1998 and has 3 bedrooms and 2 full and 1 partial baths with 1453 sq. ft. El Monte Lane Ne is located in the Plat Of Signal Hill Subdivision subdivision. Search Plat Of Signal Hill Subdivision real estate on ssacco.cblegacy.com today.