Sally Sacco

BEDS4
BATHS2 full
SQUARE FEET1,697
MLS#1108816
STATUSActive
PROPERTY TYPEResidential - Single Family
SUBDIVISIONLomas Encantadas Unit 1-G Phase 2
Property Description
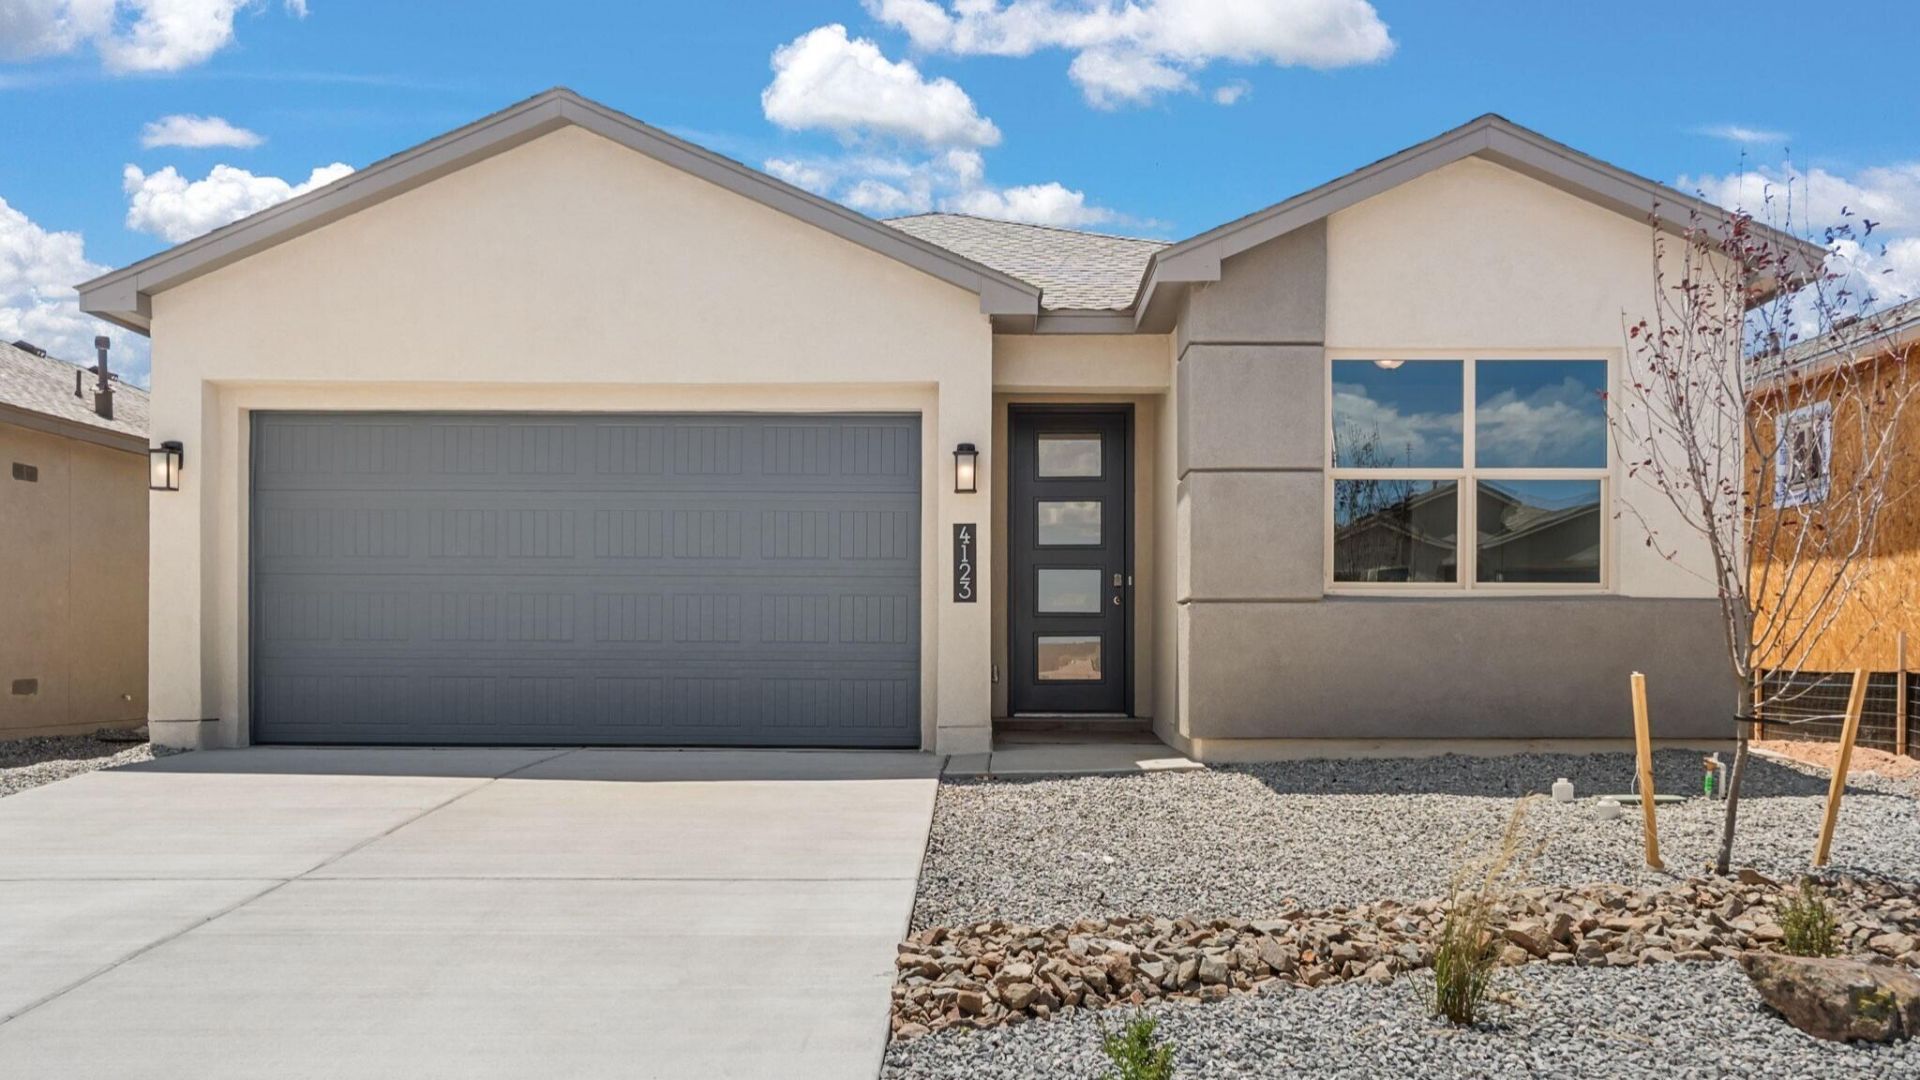
Ask about interest rate buy down & closing cost assistance. This DR HORTON home offers a bright open-concept floorplan with 4 spacious bedrooms and 2 modern bathrooms. Quartz countertops and natural light brown cabinets with an island and grand pantry. Built in stainless appliances and luxury upgrades throughout. Peace of mind comes with builder warranties. Don't miss your chance to own new construction in Lomas Encantadas. Close to Enchanted Hills restaurants, entertainment and shopping, quick access to i-25. Walking trails, open space, dog park and even pickleball court! (home still doing touchups so photos are of previous model with similar features) Open house everyday. Completion expected early August. Tons of upgrades in home like 8 ft doors and 3 panel sliding glass door to patio . Home open daily just stop by builder model home.
Property Features
Property Type: Residential - Single Family
Cooling: Refrigerated
Garage: 2 car attached
Heating: Central, Forced Air, Natural Gas
Lot Size: 0.15 Acres
Roof Type: Shingle
Stories: 1.0
Taxes: $97
Year Built: 2026
Amenities
Kitchen Island
Main Level Primary
Pantry
Shower Only
Separate Shower
Walk-In Closet(s)
Private Yard
Sprinkler/Irrigation
Feature Descriptions
Appliances: Dishwasher, Free-Standing Gas Range, Disposal, Microwave
Days on Site: 3
Exterior: Frame, Synthetic Stucco
Fencing: Gate, Wall
Flooring: Carpet, Tile
HOA Fee: 38.5/ Monthly
Laundry: Electric Dryer Hookup
Lot: Landscaped, Xeriscape
Parcel#: 1016074525329
Parking: Attached, Garage
Parking Notes: Attached, Garage
Patio/Porch: Covered, Patio
Security: Security Gate
Sewer: Public Sewer
Utilities: Cable Available, Electricity Connected, Sewer Connected, Underground Utilities, Water Connected
Water: Public
Window: Low-Emissivity Windows
Local Schools
High School: V. Sue Cleveland
Middle School: Mountain View
Elementary School: Sandia Vista
Listed By / Shown By
Listed By
Agency Name: D.R. Horton, Inc.
Agency Phone: (505) 975-0567
Shown By
Agent Name: Sally Sacco
Agent Phone: Cell: (505) 250-9179
Agency Title: Coldwell Banker Legacy

Estimate Your Payment
Estimated Payment
$ 1,090.47 per month $956.97 Principal & Interest $8.08 Property Tax $125.41 Homeowner's InsuranceChange Payment Information
Privacy Policy / DMCA Notice / ADA Accessibility


This site is hosted, designed and copyright
© 1994 - 2026 by
Delta Media Group, Inc. -- Patent Pending --
6706 Brianna Road Ne | MLS# 1108816
This single family home located at 6706 Brianna Road Ne, Rio Rancho, NM 87144 is currently listed for sale with an asking price of $429,990. This property was built in 2026 and has 4 bedrooms and 2 full baths with 1697 sq. ft. Brianna Road Ne is located in the Lomas Encantadas Unit 1-G Phase 2 subdivision. Search Lomas Encantadas Unit 1-G Phase 2 real estate on ssacco.cblegacy.com today.