Sally Sacco

BEDS4
BATHS3 full 1 partial
SQUARE FEET3,225
MLS#1108873
STATUSActive
PROPERTY TYPEResidential - Single Family
SUBDIVISIONOxbow North
Property Description
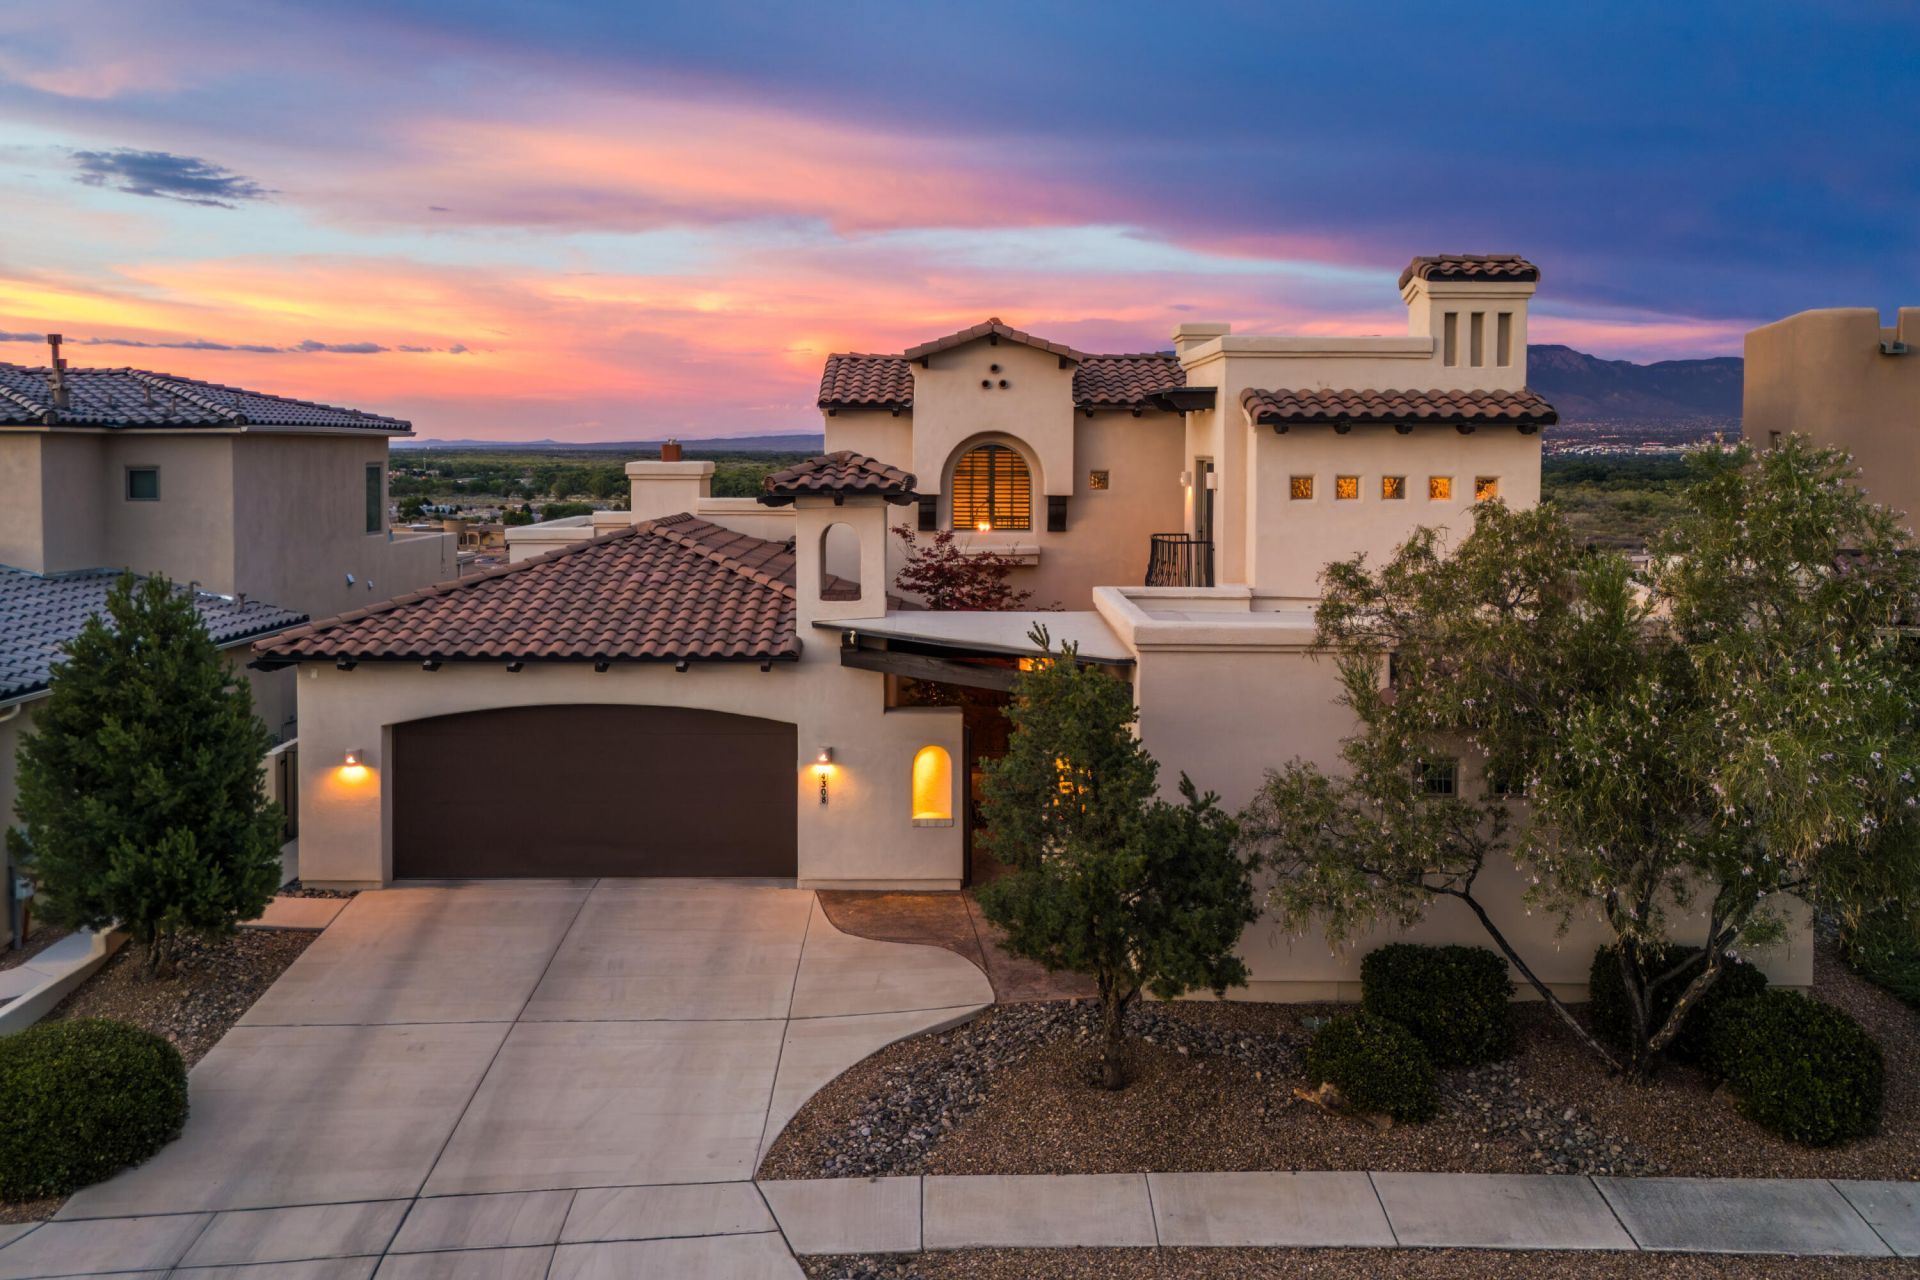
Prepare to be captivated by some of Albuquerque's most extraordinary views, encompassing the Sandia Mountains, city lights, Rio Grande river valley, and the Bosque. Truly exceptional in every direction, this custom residence by Koinonia Architects & Builders is located in a gated community and showcases timeless Spanish/Santa Barbara architecture with striking curb appeal. The beautifully designed interior features hardwood floors, hand-troweled plaster walls, custom cabinetry, high-end granite, classic travertine, two cantera stone fireplaces, and designer lighting. The thoughtful floor plan offers a main-level primary suite and guest suite, while upstairs features two additional bedrooms, a Jack-and-Jill bath, and shared living area. A gracious courtyard entry welcomes you home, while low-maintenance landscaping enhances the property. The rear patio is designed for taking in the spectacular vistas, complemented by a tranquil water feature. Enjoy close access to miles of walking and biking trails, along with the privacy and security of gated community. A three-car garage completes this exceptional residence.
Property Features
Property Type: Residential - Single Family
Cooling: Multi Units, Refrigerated
Fireplaces: 2
Garage: 3 car attached
Heating: Central, Forced Air, Multiple Heating Units
Home Style: Mediterranean
Lot Size: 0.17 Acres
Roof Type: Pitched, Tile
Stories: 2.0
Taxes: $7,461
Year Built: 2015
Amenities
Beamed Ceilings
Breakfast Bar
Breakfast Area
Bathtub
Dual Sinks
Great Room
Garden Tub/Roman Tub
High Ceilings
Jack and Jill Bath
Kitchen Island
Multiple Living Areas
Main Level Primary
Multiple Primary Suites
Pantry
Soaking Tub
Separate Shower
Water Closet(s)
Walk-In Closet(s)
Private Yard
Feature Descriptions
Appliances: Cooktop, Dryer, Dishwasher, Disposal, Microwave, Refrigerator, Range Hood, Washer
Days on Site: 1
Exterior: Frame, Stucco
Fencing: Wall
Fireplace: Custom, Gas Log
Flooring: Carpet, Tile, Wood
HOA Fee: 220/ Quarterly
Laundry: Electric Dryer Hookup
Lot: Landscaped, Planned Unit Development, Views, Xeriscape
Parcel#: 101106136006940953
Parking: Attached, Finished Garage, Garage, Oversized
Parking Notes: Attached, Finished Garage, Garage, Oversized
Patio/Porch: Covered, Patio
Sewer: Public Sewer
Utilities: Electricity Connected, Natural Gas Connected, Sewer Connected, Water Connected
Water: Public
Window: Double Pane Windows, Insulated Windows
Local Schools
High School: West Mesa
Middle School: John Adams
Elementary School: S R Marmon (y)
Listed By / Shown By
Listed By
Agency Name: Keller Williams Realty
Agency Phone: (505) 271-8200
Shown By
Agent Name: Sally Sacco
Agent Phone: Cell: (505) 250-9179
Agency Title: Coldwell Banker Legacy

Estimate Your Payment
Estimated Payment
$ 3,579.50 per month $2,615.04 Principal & Interest $621.75 Property Tax $342.71 Homeowner's InsuranceChange Payment Information
Privacy Policy / DMCA Notice / ADA Accessibility


This site is hosted, designed and copyright
© 1994 - 2026 by
Delta Media Group, Inc. -- Patent Pending --
4308 Willow View Lane Nw | MLS# 1108873
This single family home located at 4308 Willow View Lane Nw, Albuquerque, NM 87120 is currently listed for sale with an asking price of $1,175,000. This property was built in 2015 and has 4 bedrooms and 3 full and 1 partial baths with 3225 sq. ft. Willow View Lane Nw is located in the Oxbow North subdivision. Search Oxbow North real estate on ssacco.cblegacy.com today.