Sally Sacco

BEDS2
BATHS2 full
SQUARE FEET1,929
MLS#1108961
STATUSActive
PROPERTY TYPEResidential -
SUBDIVISIONKnapp Heights Add
Property Description
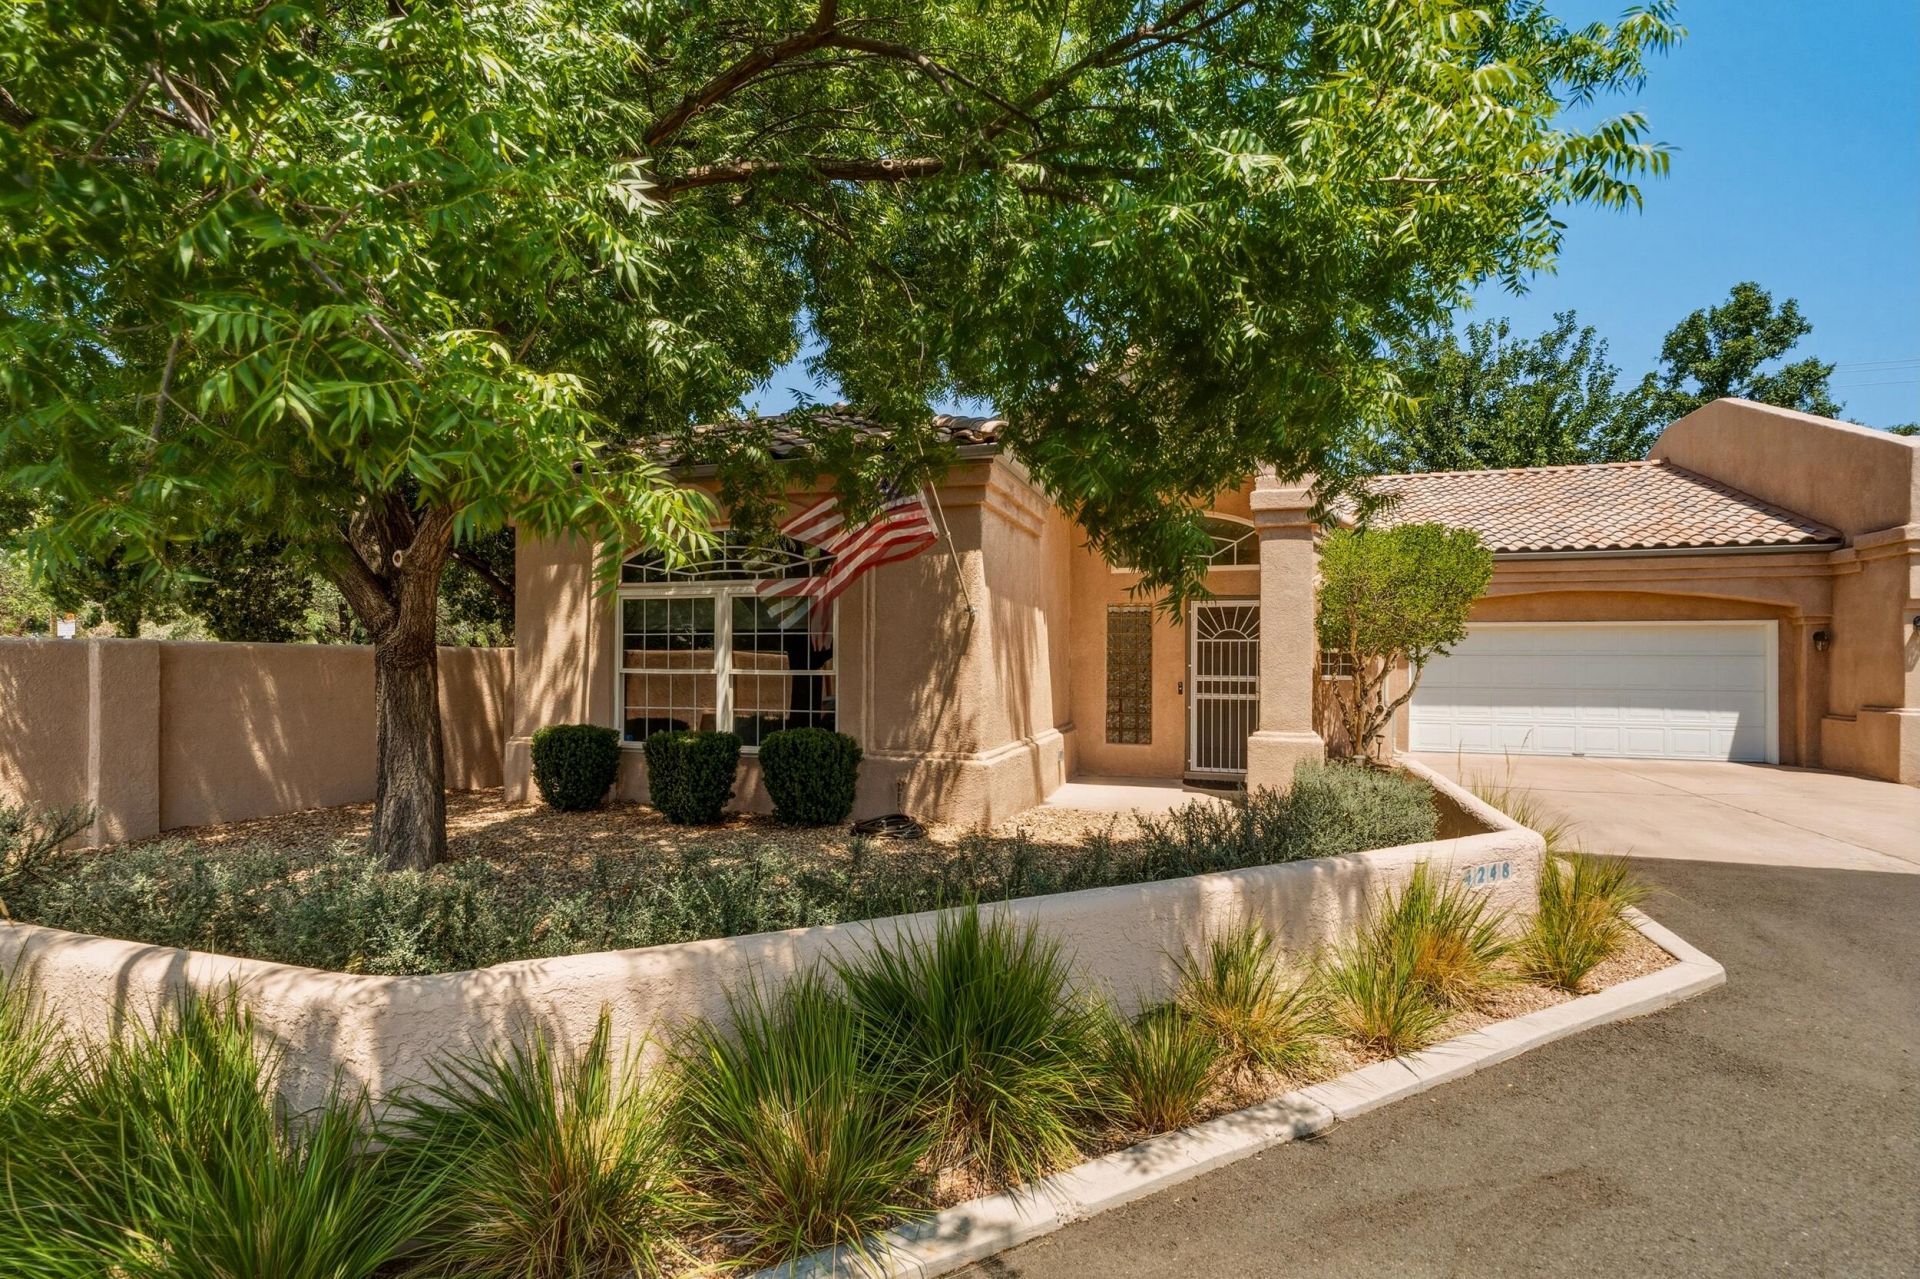
One of only six custom townhomes in Bear Canyon Compound, this beautifully remodeled 1,861 SF, 2-bedroom, 2-bath residence offers sophisticated finishes, thoughtful upgrades, and exceptional privacy. Completely updated with today's design trends, the light-filled great room features high ceilings, a gas-log fireplace, and an open-concept floor plan. The stunning kitchen offers quartz countertops, high-end cabinetry, open shelving, contemporary lighting, new appliances, and a spacious six-seat island--perfect for everyday living and entertaining. The generous primary suite includes an ensuite bath with jetted tub and a large walk-in closet with built-ins. The second bedroom features a walk-in closet and direct access to the covered patio. A flexible office/craft room, laundry room, and fully finished two-car garage add convenience and functionality. New Trane variable-speed heat pump, radiant heat, and whole-house ventilation provide year-round comfort. The private walled backyard features a covered patio, raised brick planter, landscaping, and fountain, creating a peaceful outdoor retreat. Ideally located minutes from dining and shopping and just blocks from Arroyo del Oso Golf Course. A rare opportunity for stylish, move-in-ready living in an exceptional location
Property Features
Property Type: Residential -
Cooling: Heat Pump
Fireplaces: 1
Garage: 2 car attached
Heating: Heat Pump, Radiant Floor, Radiant
Home Style: Mediterranean
Lot Size: 0.15 Acres
Roof Type: Pitched, Tile
Stories: 1.0
Taxes: $3,521
Year Built: 1994
Amenities
Bathtub
Ceiling Fan(s)
Dual Sinks
Entrance Foyer
Great Room
High Ceilings
High Speed Internet
Home Office
Jetted Tub
Kitchen Island
Main Level Primary
Pantry
Smart Camera(s)/Recording
Soaking Tub
Separate Shower
Cable TV
Water Closet(s)
Walk-In Closet(s)
Privacy Wall
Private Yard
Smart Camera(s)/Recording
Landscaping
Water Feature
Feature Descriptions
Accessibility: None
Appliances: Built-In Electric Range, Convection Oven, Dryer, Dishwasher, ENERGY STAR Qualified Appliances, Microwave, Refrigerator, Range Hood, Self Cleaning Oven, Washer
Community Features: Common Grounds/Area
Exterior: Frame, Stucco, Rock
Fencing: Back Yard, Wall
Fireplace: Custom, Glass Doors, Gas Log
Flooring: Tile, Wood
HOA Fee: 100/ Monthly
Laundry: Washer Hookup, Electric Dryer Hookup, Gas Dryer Hookup
Lot: Cul-De-Sac, Sprinklers In Rear, Landscaped, Xeriscape
Lot Dimensions: 125x60 approx
Parcel#: 101906100812530601
Parking: Attached, Finished Garage, Garage, Garage Door Opener
Parking Notes: Attached, Finished Garage, Garage, Garage Door Opener
Patio/Porch: Covered, Patio
Security: Smoke Detector(s)
Sewer: Public Sewer
Units: 6
Utilities: Cable Connected, Electricity Connected, Natural Gas Connected, Phone Available, Sewer Connected, Underground Utilities, Water Connected
Water: Public
Window: Double Pane Windows, Insulated Windows
Local Schools
High School: Sandia
Middle School: Cleveland
Elementary School: Comanche
Listed By / Shown By
Listed By
Agency Name: The Agency Santa Fe
Agency Phone: (505) 295-0905
Shown By
Agent Name: Sally Sacco
Agent Phone: Cell: (505) 250-9179
Agency Title: Coldwell Banker Legacy

Estimate Your Payment
Estimated Payment
$ 1,411.07 per month $988.15 Principal & Interest $293.42 Property Tax $129.50 Homeowner's InsuranceChange Payment Information
Privacy Policy / DMCA Notice / ADA Accessibility


This site is hosted, designed and copyright
© 1994 - 2026 by
Delta Media Group, Inc. -- Patent Pending --
4248 Louisiana Boulevard Ne | MLS# 1108961
This home located at 4248 Louisiana Boulevard Ne, Albuquerque, NM 87109 is currently listed for sale with an asking price of $444,000. This property was built in 1994 and has 2 bedrooms and 2 full baths with 1929 sq. ft. Louisiana Boulevard Ne is located in the Knapp Heights Add subdivision. Search Knapp Heights Add real estate on ssacco.cblegacy.com today.