Sally Sacco

BEDS3
BATHS2 full
SQUARE FEET1,348
MLS#1108651
STATUSActive
PROPERTY TYPEResidential - Single Family
SUBDIVISIONEnchanted Hills 1
Property Description
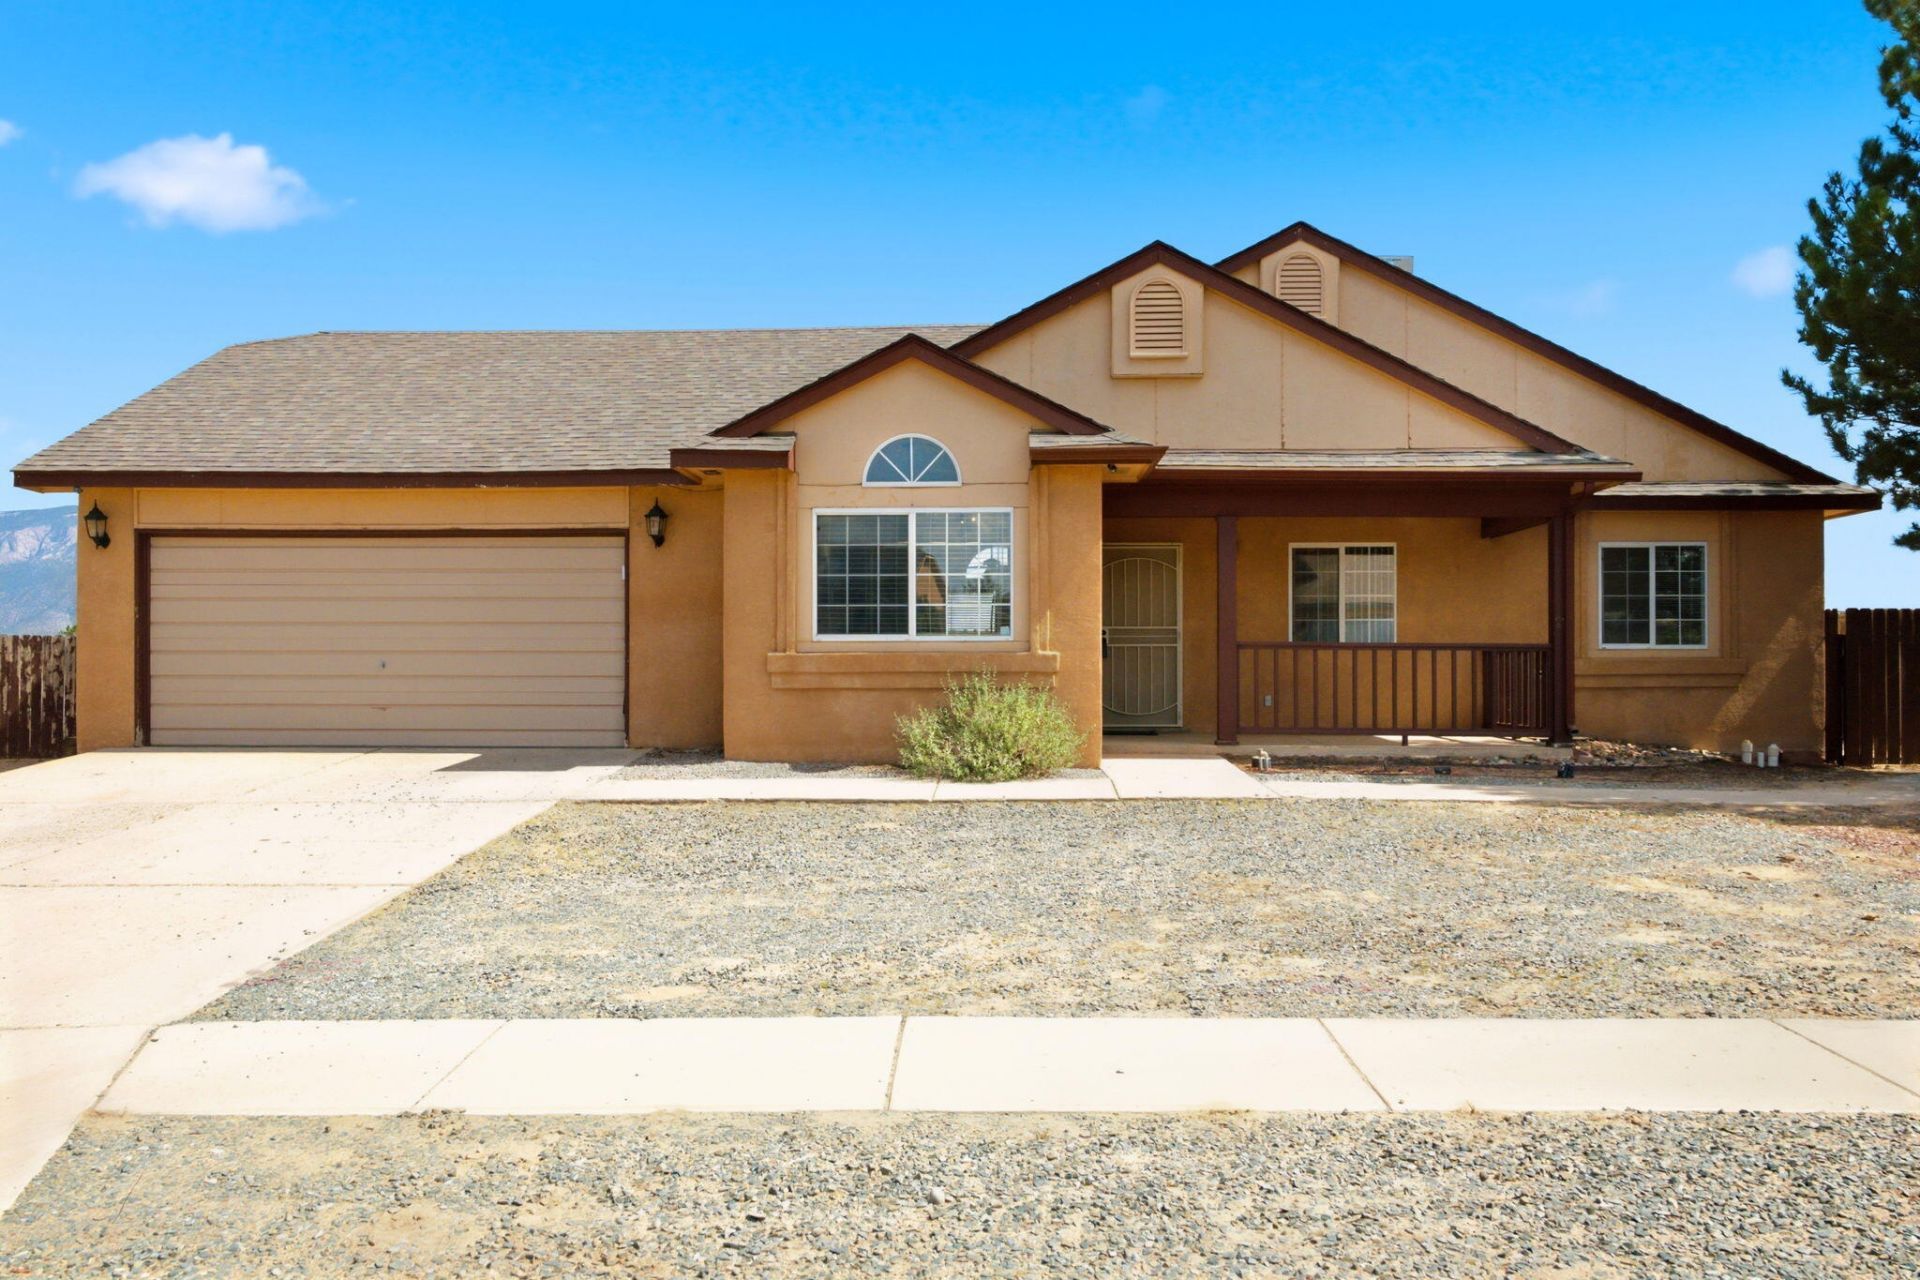
Welcome to this charming 3-bedroom, 2-bath single-family home in the desirable Montreal Estates neighborhood of Rio Rancho. Offering approximately 1,394 sq. ft. of comfortable living space, this well-maintained residence sits on a generous ~10,500 sq. ft. lot with room to enjoy outdoor living and future upgrades.Inside, you'll find a functional floor plan with a spacious primary bedroom, two additional bedrooms, and two bathrooms. The home features energy-efficient windows, ceiling fans, and practical finishes throughout. Property is close to shopping, dining, schools, and major roadways for easy commuting.The seller is offering a $7,000 buyer credit with an acceptable offer,Backyard access from both sides for toys, boats or RV!Don't miss this opportunity to own in one of Rio Rancho's sought-after neighborhoods. Schedule your showing today!
Property Features
Property Type: Residential - Single Family
Cooling: Evaporative Cooling
Garage: 2 car attached
Heating: Central, Forced Air, Natural Gas
Lot Size: 0.24 Acres
Roof Type: Pitched, Shingle
Stories: 1.0
Taxes: $2,121
Year Built: 1995
Amenities
Ceiling Fan(s)
High Ceilings
Main Level Primary
Shower Only
Separate Shower
Cable TV
Private Yard
Feature Descriptions
Appliances: Dishwasher, Free-Standing Gas Range, Disposal
Days on Site: 5
Exterior: Frame, Stucco, Rock
Fencing: Back Yard, Wall
Flooring: Carpet, Tile
Laundry: Washer Hookup, Electric Dryer Hookup, Gas Dryer Hookup
Lot: Landscaped, Views
Parcel#: 1018074033201
Parking: Attached, Electricity, Garage
Parking Notes: Attached, Electricity, Garage
Patio/Porch: Covered, Patio
Sewer: Public Sewer
Utilities: Electricity Connected, Natural Gas Connected, Sewer Connected, Water Connected
Water: Public
Window: Thermal Windows
Local Schools
High School: V. Sue Cleveland
Middle School: Mountain View
Elementary School: Vista Grande
Listed By / Shown By
Listed By
Agency Name: Simply Real Estate
Agency Phone: (505) 308-3800
Shown By
Agent Name: Sally Sacco
Agent Phone: Cell: (505) 250-9179
Agency Title: Coldwell Banker Legacy

Estimate Your Payment
Estimated Payment
$ 1,002.15 per month $729.76 Principal & Interest $176.75 Property Tax $95.64 Homeowner's InsuranceChange Payment Information
Privacy Policy / DMCA Notice / ADA Accessibility


This site is hosted, designed and copyright
© 1994 - 2026 by
Delta Media Group, Inc. -- Patent Pending --
4017 Montreal Loop Ne | MLS# 1108651
This single family home located at 4017 Montreal Loop Ne, Rio Rancho, NM 87144 is currently listed for sale with an asking price of $327,900. This property was built in 1995 and has 3 bedrooms and 2 full baths with 1348 sq. ft. Montreal Loop Ne is located in the Enchanted Hills 1 subdivision. Search Enchanted Hills 1 real estate on ssacco.cblegacy.com today.