Sally Sacco

BEDS3
BATHS2 full
SQUARE FEET1,422
MLS#1108418
STATUSActive
PROPERTY TYPEResidential - Single Family
SUBDIVISIONYearout S Subd
Property Description
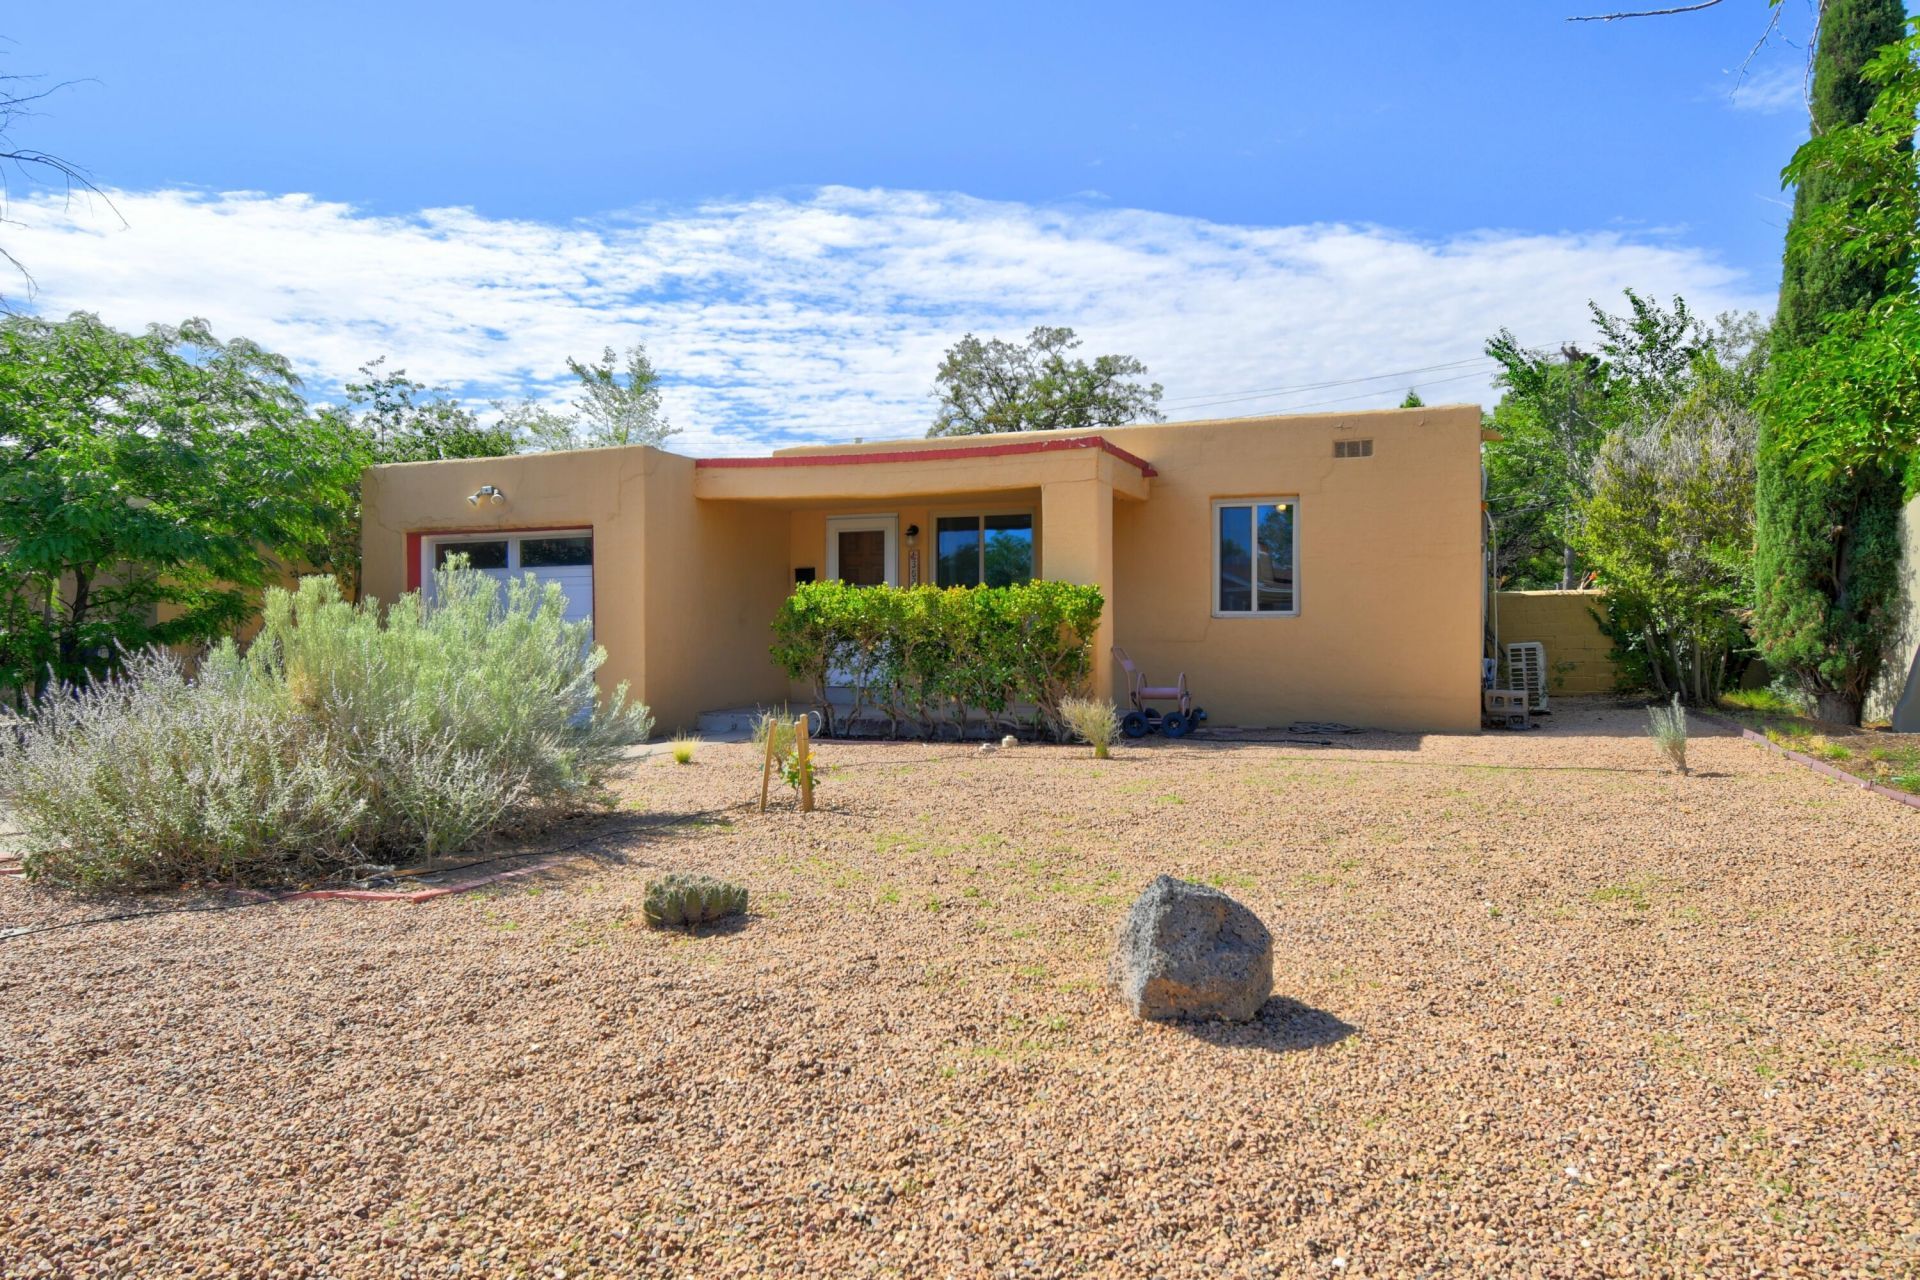
Gleaming Floors - 2 living areas that are separated by Open and Updated Kitchen - Pantry, Butcher Block counter tops, apron sink, backsplash. Nice sized Dining Area + big breakfast bar open to family Room. Charm and character - 3 bedrooms - 2 baths, ( front bath - retiled ) one car garage( updated door - insulated ), laundry room, big backyard with access to the Alley. Primary Bedroom with en suite (updates include toilet/vanity mirror/light fixture/shower reglazing) -. Windows and Roof are not Original . Open Kitchen - great for entertaining or everyday life. Spacious Family room .Mini splits - ductless heating and cooling. The backyard is spacious with covered porch - ready to be enjoyed and become the backyard of your dreams. Flexible floorpan - House is located in south UNM - Close to Nob Hill and Ridgecrest and coffee shops, restaurants , parks and golf are nearby.
Property Features
Property Type: Residential - Single Family
Cooling: Ductless, Other
Garage: 1 car attached
Heating: Combination, Ductless
Home Style: Pueblo
Lot Size: 0.16 Acres
Roof Type: Flat
Stories: 1.0
Taxes: $2,615
Year Built: 1948
Amenities
Kitchen Island
Multiple Living Areas
Main Level Primary
Shower Only
Separate Shower
Private Yard
Feature Descriptions
Appliances: Cooktop, Dishwasher
Days on Site: 8
Exterior: Stucco
Fencing: Wall
Flooring: Laminate
Laundry: Electric Dryer Hookup
Lot: Landscaped
Parcel#: 101605649222541519
Parking: Attached, Garage
Parking Notes: Attached, Garage
Patio/Porch: Covered, Patio
Sewer: Public Sewer
Utilities: Electricity Connected, Sewer Connected, Water Connected
Water: Public
Window: Vinyl
Local Schools
High School: Highland
Middle School: Wilson
Elementary School: Bandelier
Listed By / Shown By
Listed By
Agency Name: Coldwell Banker Legacy

Shown By
Agent Name: Sally Sacco
Agent Phone: Cell: (505) 250-9179
Estimate Your Payment
Estimated Payment
$ 1,098.95 per month $778.95 Principal & Interest $217.92 Property Tax $102.08 Homeowner's InsuranceChange Payment Information
Privacy Policy / DMCA Notice / ADA Accessibility


This site is hosted, designed and copyright
© 1994 - 2026 by
Delta Media Group, Inc. -- Patent Pending --
3520 Smith Avenue Se | MLS# 1108418
This single family home located at 3520 Smith Avenue Se, Albuquerque, NM 87106 is currently listed for sale by Coldwell Banker Legacy, with an asking price of $350,000. This property was built in 1948 and has 3 bedrooms and 2 full baths with 1422 sq. ft. Smith Avenue Se is located in the Yearout S Subd subdivision. Search Yearout S Subd real estate on ssacco.cblegacy.com today.