Sally Sacco

BEDS3
BATHS2 full 1 partial
SQUARE FEET1,582
MLS#1108767
STATUSActive
PROPERTY TYPEResidential - Single Family
SUBDIVISIONBlossom Ridge Phase 2
Property Description
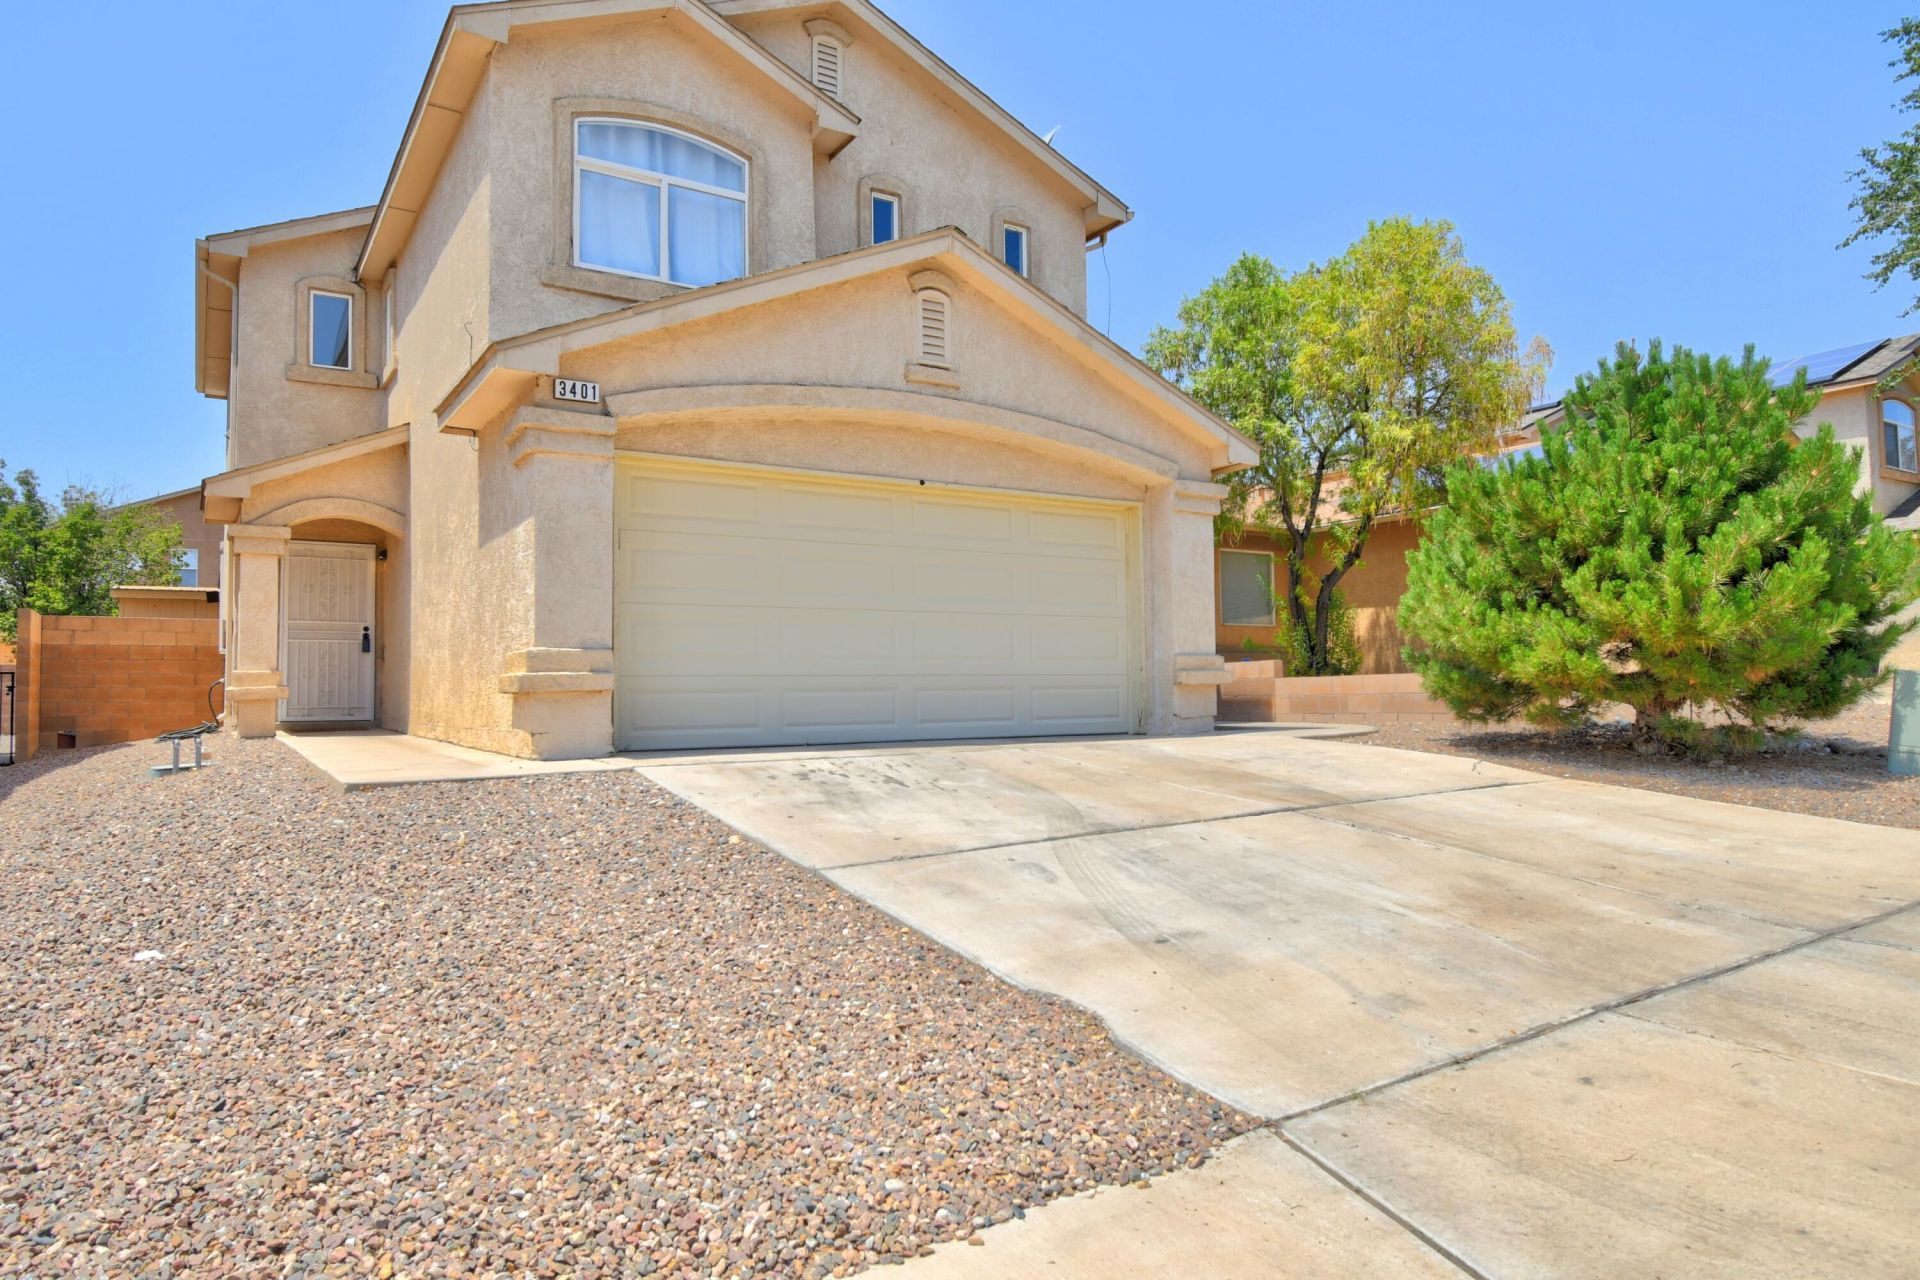
!!GATED COMMUNITY!! Welcome to your new home! This charming property offers 3 comfortable bedrooms and 2.5 bathrooms, perfect for both relaxation and entertaining. The spacious open floor plan creates a bright atmosphere, making it easy to enjoy quality time with family and friends. Step outside to your fully landscaped backyard, where you'll find a handy shed for extra storage. With Walmart, schools, and a nearby park just moments away, everyday living couldn't be more convenient. Don't miss out on this amazing opportunity! it's move-in ready and waiting for you!
Property Features
Property Type: Residential - Single Family
Cooling: Refrigerated
Garage: 2 car attached
Heating: Central, Forced Air, Natural Gas
Home Style: Mediterranean
Lot Size: 0.10 Acres
Roof Type: Pitched, Shingle
Stories: 2.0
Taxes: $3,017
Year Built: 2006
Amenities
Breakfast Area
Ceiling Fan(s)
Dual Sinks
Walk-In Closet(s)
Private Yard
Feature Descriptions
Accessibility: None
Appliances: Dryer, Dishwasher, Microwave, Refrigerator, Washer
Community Features: Gated
Days on Site: 5
Exterior: Frame, Stucco
Fencing: Gate, Wall
Flooring: Carpet Free
HOA Fee: 200/ Quarterly
Laundry: Washer Hookup, Electric Dryer Hookup, Gas Dryer Hookup
Lot: Planned Unit Development
Parcel#: 100905326041510519
Parking: Attached, Garage
Parking Notes: Attached, Garage
Patio/Porch: Covered, Patio
Security: Security Gate
Sewer: Public Sewer
Utilities: Cable Available, Electricity Connected, Natural Gas Connected, Sewer Connected, Water Connected
Water: Public
Window: Thermal Windows, Vinyl
Local Schools
High School: Atrisco Heritage
Middle School: George I. Sanchez
Elementary School: George I Sanchez Collaborative Community
Listed By / Shown By
Listed By
Agency Name: Coldwell Banker Legacy

Shown By
Agent Name: Sally Sacco
Agent Phone: Cell: (505) 250-9179
Estimate Your Payment
Estimated Payment
$ 1,081.85 per month $734.21 Principal & Interest $251.42 Property Tax $96.22 Homeowner's InsuranceChange Payment Information
Privacy Policy / DMCA Notice / ADA Accessibility


This site is hosted, designed and copyright
© 1994 - 2026 by
Delta Media Group, Inc. -- Patent Pending --
3401 Yellow Pine Lane Sw | MLS# 1108767
This single family home located at 3401 Yellow Pine Lane Sw, Albuquerque, NM 87121 is currently listed for sale by Coldwell Banker Legacy, with an asking price of $329,900. This property was built in 2006 and has 3 bedrooms and 2 full and 1 partial baths with 1582 sq. ft. Yellow Pine Lane Sw is located in the Blossom Ridge Phase 2 subdivision. Search Blossom Ridge Phase 2 real estate on ssacco.cblegacy.com today.