Sally Sacco

BEDS4
BATHS3 full
SQUARE FEET2,327
MLS#1108608
STATUSActive
PROPERTY TYPEResidential - Single Family
SUBDIVISIONRio Rancho Estates Unit 20 Vista Entrada
Property Description
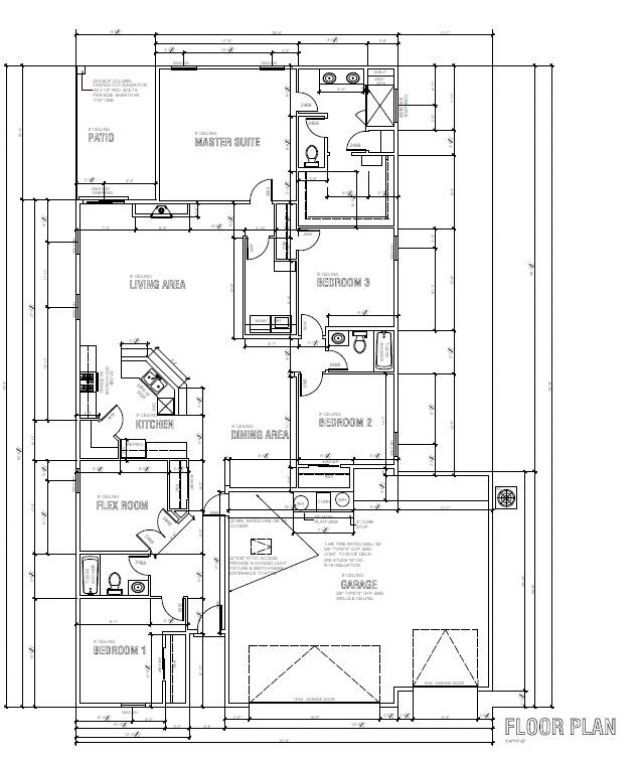
Popular 2327 Floor PlanThis home features 9' ceilings throughout, 4 bedrooms, and a flex room that works well as a study, exercise room, or craft room. The primary suite includes a large walk-in closet. Bedrooms are carpeted, with tile flooring throughout the rest of the home.The kitchen includes granite countertops, soft-close cabinets, a farm sink, and a stainless appliance package with gas range, microwave, dishwasher, and side-by-side refrigerator. Bathrooms feature marble countertops and tiled showers. Additional finishes include raised panel doors and wood baseboards.Other features include a covered patio, a gas stub-out for a grill, and an oversized 3-car garage. gas fireplace, metal roof, and synthetic stucco exterior.Estimated completion date: 9/30/2026
Property Features
Property Type: Residential - Single Family
Cooling: Refrigerated
Fireplaces: 1
Garage: 3 car attached
Heating: Natural Gas
Lot Size: 0.50 Acres
Roof Type: Metal
Stories: 1.0
Taxes: $1,119
Year Built: 2026
Amenities
Ceiling Fan(s)
Great Room
Main Level Primary
Pantry
Shower Only
Separate Shower
Utility Room
Private Yard
Feature Descriptions
Appliances: Dishwasher, Free-Standing Gas Range, Disposal, Microwave, Refrigerator
Days on Site: 6
Exterior: Synthetic Stucco
Fireplace: Custom
Flooring: Carpet, Tile
Laundry: Washer Hookup, Electric Dryer Hookup, Gas Dryer Hookup
Lot: Landscaped, Views
Parcel#: 1016073431318
Parking: Attached, Garage, Oversized
Parking Notes: Attached, Garage, Oversized
Patio/Porch: Covered, Patio
Sewer: Public Sewer
Utilities: Electricity Connected, Natural Gas Connected, Sewer Connected, Water Connected
Water: Public
Window: Double Pane Windows, Insulated Windows
Local Schools
High School: V. Sue Cleveland
Listed By / Shown By
Listed By
Agency Name: Coldwell Banker Legacy

Shown By
Agent Name: Sally Sacco
Agent Phone: Cell: (505) 250-9179
Estimate Your Payment
Estimated Payment
$ 1,653.93 per month $1,379.85 Principal & Interest $93.25 Property Tax $180.83 Homeowner's InsuranceChange Payment Information
Privacy Policy / DMCA Notice / ADA Accessibility


This site is hosted, designed and copyright
© 1994 - 2026 by
Delta Media Group, Inc. -- Patent Pending --
3314 Chayote Road Ne | MLS# 1108608
This single family home located at 3314 Chayote Road Ne, Rio Rancho, NM 87144 is currently listed for sale by Coldwell Banker Legacy, with an asking price of $620,000. This property was built in 2026 and has 4 bedrooms and 3 full baths with 2327 sq. ft. Chayote Road Ne is located in the Rio Rancho Estates Unit 20 Vista Entrada subdivision. Search Rio Rancho Estates Unit 20 Vista Entrada real estate on ssacco.cblegacy.com today.