Sally Sacco

BEDS3
BATHS2 full
SQUARE FEET1,878
MLS#1109010
STATUSActive
PROPERTY TYPEResidential - Single Family
Property Description
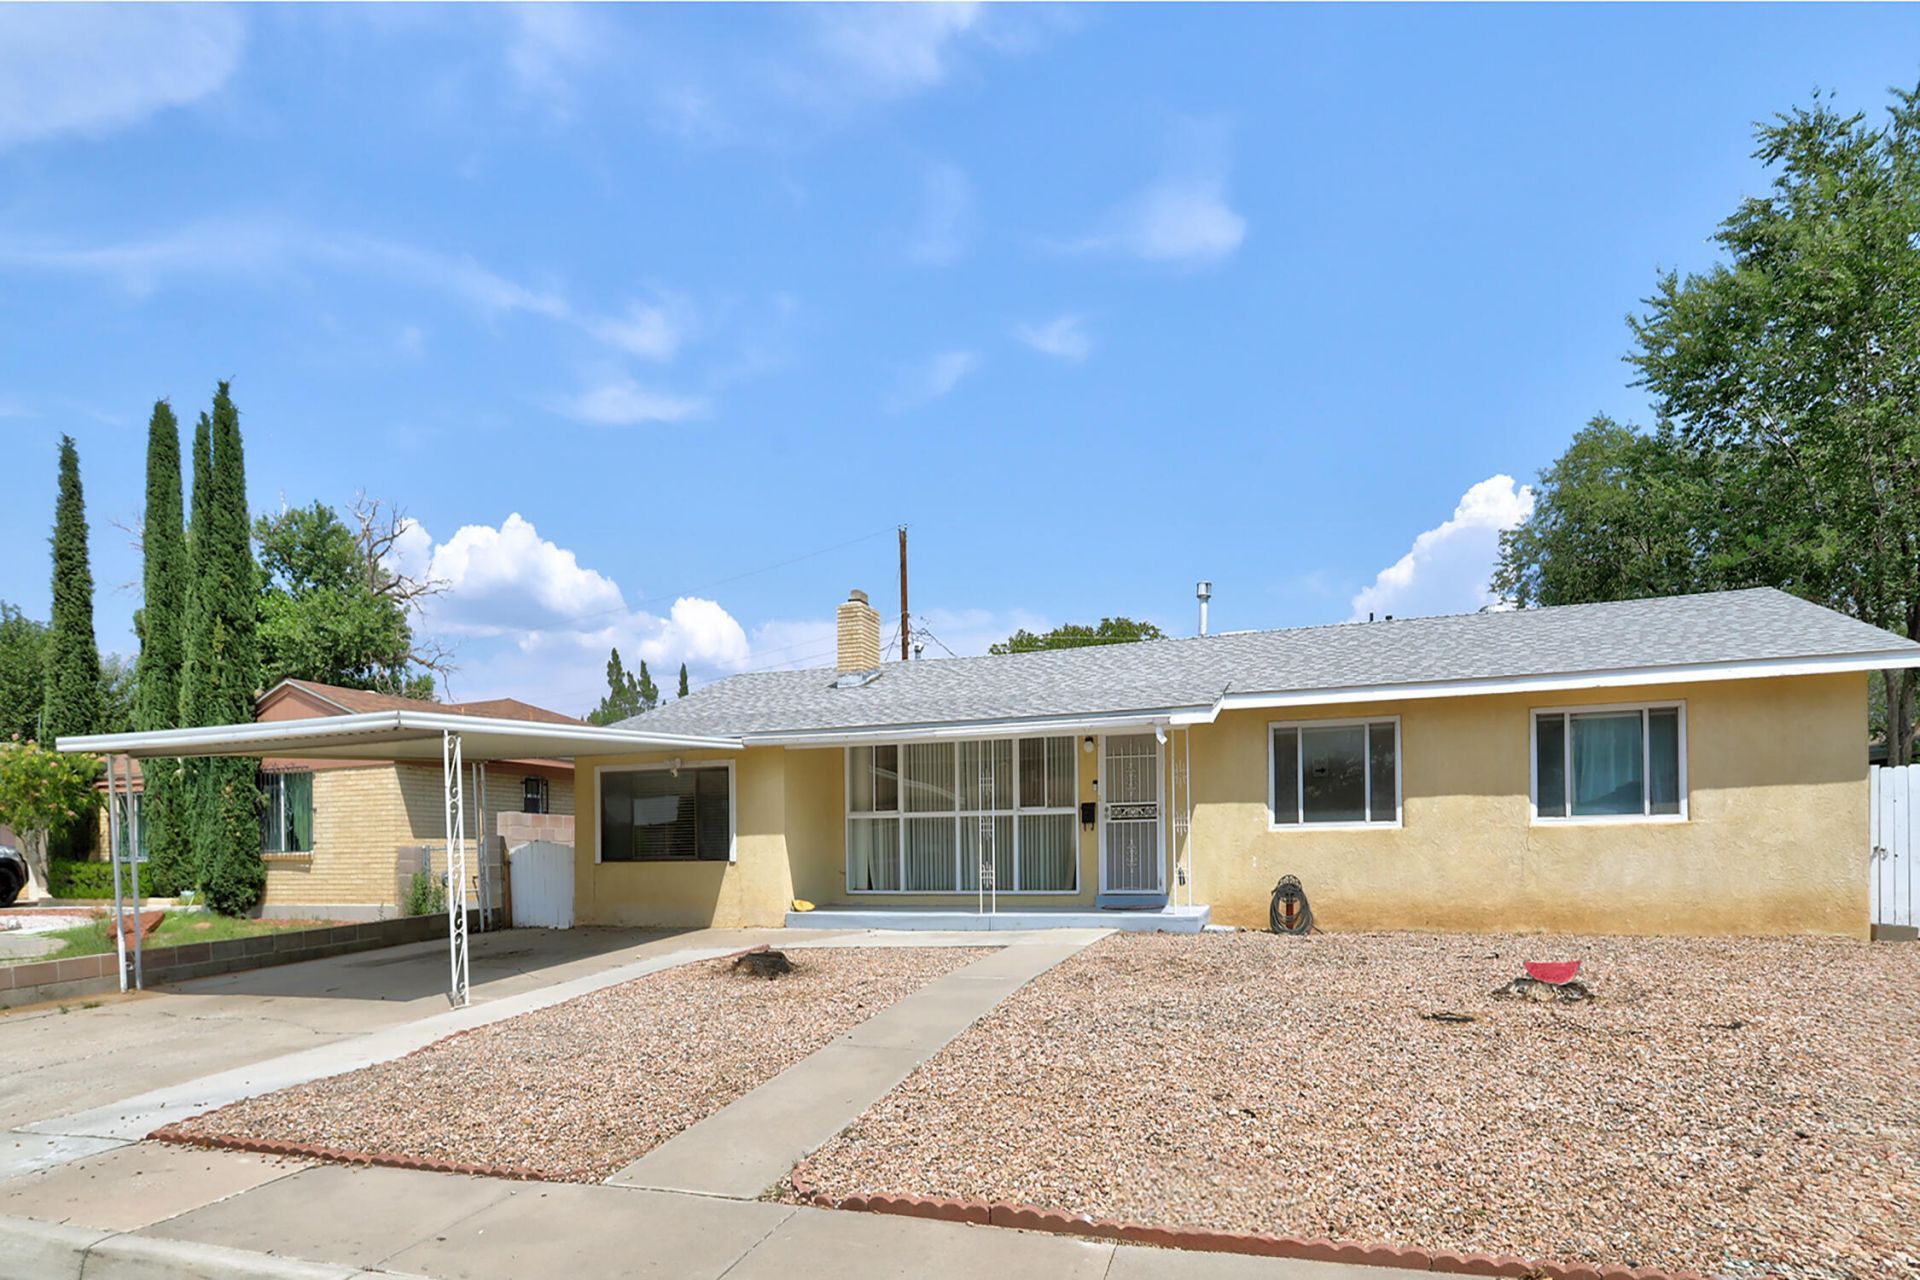
This charming home was originally the Mossman model and still carries special character throughout. The den once served as the model office and features a distinctive ''M'' on the wet bar, along with a built-in bar, original hardwood floors, and exposed wood ceilings. A double-sided fireplace adds warmth and ambiance, and the den could easily function as a 4th bedroom.Enjoy refrigerated air, a tankless hot water system, beautiful butcher-block kitchen counters, and slate flooring. A wonderful heated sunroom offers extra living space to relax and enjoy year-round. Don't forget to see the bonus shed.Easy to show and won't last long -- schedule your visit today! 2hour notice required.
Property Features
Property Type: Residential - Single Family
Cooling: Refrigerated
Fireplaces: 1
Heating: Forced Air
Home Style: Ranch
Lot Size: 0.16 Acres
Roof Type: Pitched, Shingle
Stories: 1.0
Taxes: $2,994
Year Built: 1955
Amenities
Breakfast Bar
Cathedral Ceiling(s)
Family/Dining Room
High Ceilings
Living/Dining Room
Multiple Living Areas
Main Level Primary
Shower Only
Separate Shower
Patio
Private Yard
Feature Descriptions
Accessibility: None
Appliances: Dryer, Dishwasher, Free-Standing Electric Range, Disposal, Refrigerator, Range Hood, Washer
Exterior: Frame, Stucco
Fencing: Wall
Fireplace: Custom, Glass Doors, Multi-Sided
Flooring: Stone, Wood
Laundry: Washer Hookup, Electric Dryer Hookup, Gas Dryer Hookup
Lot: Sprinklers In Rear, Landscaped, Sprinklers Partial
Parcel#: 101805919341622137
Patio/Porch: Covered, Open, Patio
Sewer: Public Sewer
Utilities: Electricity Connected, Natural Gas Connected, Sewer Connected, Water Connected
Water: Public
Window: Double Pane Windows, Insulated Windows
Local Schools
High School: Del Norte
Middle School: McKinley
Elementary School: Zuni
Listed By / Shown By
Listed By
Agency Name: Enchanted Homes Realty
Agency Phone: (505) 333-8990
Shown By
Agent Name: Sally Sacco
Agent Phone: Cell: (505) 250-9179
Agency Title: Coldwell Banker Legacy

Estimate Your Payment
Estimated Payment
$ 1,087.74 per month $741.11 Principal & Interest $249.50 Property Tax $97.13 Homeowner's InsuranceChange Payment Information
Privacy Policy / DMCA Notice / ADA Accessibility


This site is hosted, designed and copyright
© 1994 - 2026 by
Delta Media Group, Inc. -- Patent Pending --
2812 Cardenas Drive Ne | MLS# 1109010
This single family home located at 2812 Cardenas Drive Ne, Albuquerque, NM 87110 is currently listed for sale with an asking price of $333,000. This property was built in 1955 and has 3 bedrooms and 2 full baths with 1878 sq. ft. Search Albuquerque real estate on ssacco.cblegacy.com today.