Sally Sacco

BEDS3
BATHS2 full
SQUARE FEET1,764
MLS#1104111
STATUSActive
PROPERTY TYPEResidential - Single Family
SUBDIVISIONCorrales North 3
Property Description
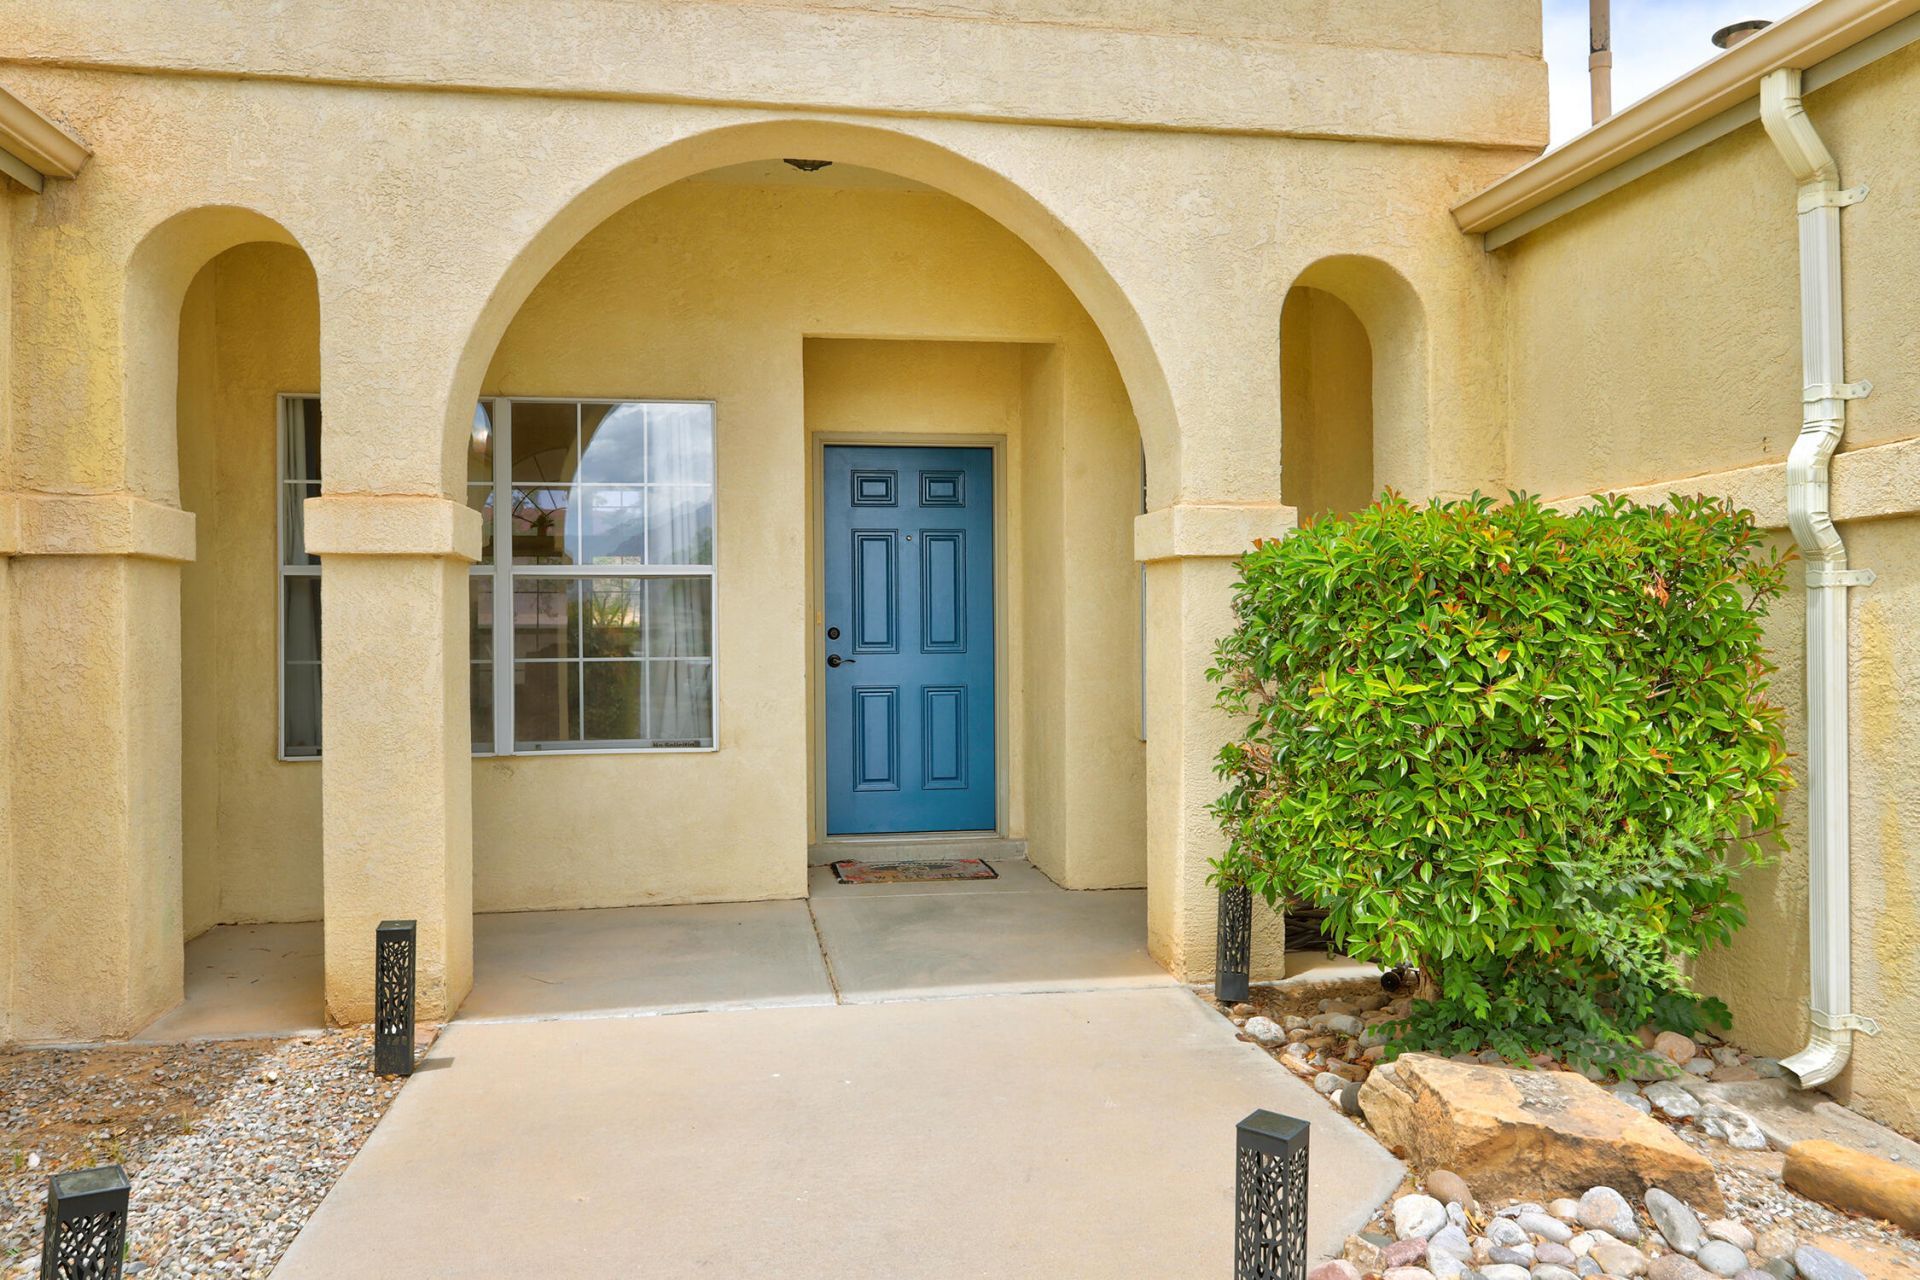
$5,000 SELLER CREDIT! Use it to buy down your interest rate, put it toward upgrades, or apply it to closing costs.You know that feeling when you walk into a place and something in you just exhales? That's this house. 3 bedrooms, 2 full bathrooms, and a layout that actually flows. Multiple living areas give you room to spread out, whether that's a reading corner, a home office, or somewhere to close the door and breathe.Wake up and look out at the Sandia Mountains right outside your window!The backyard is generous with backyard access, room for a garden, a gathering place, or somewhere quiet to sit with a glass of wine. Rio Rancho quiet is real quiet. Ceiling fans throughout, a dedicated breakfast area, no HOA, and a neighborhood that's been here long enough to feel settled.Lived in and loved. This is a home that gives you roots and room to grow into yourself. This is a place where you can finally call HOME!
Property Features
Property Type: Residential - Single Family
Cooling: Refrigerated
Garage: 2 car attached
Heating: Central, Forced Air
Home Style: A-Frame
Lot Size: 0.30 Acres
Roof Type: Pitched, Shingle
Stories: 1.0
Taxes: $4,011
Year Built: 1993
Amenities
Breakfast Area
Ceiling Fan(s)
Dual Sinks
Multiple Living Areas
Main Level Primary
Pantry
Courtyard
Private Entrance
Private Yard
Feature Descriptions
Appliances: Dishwasher, Free-Standing Electric Range, Disposal, Refrigerator, Range Hood
Days on Site: 81
Exterior: Frame
Fencing: Wall
Flooring: Carpet, Laminate
Laundry: Electric Dryer Hookup
Lot: Planned Unit Development
Parcel#: 1017072356366
Parking: Attached, Garage, Garage Door Opener
Parking Notes: Attached, Garage, Garage Door Opener
Sewer: Public Sewer
Utilities: Cable Available, Electricity Connected, Natural Gas Connected, Phone Available, Sewer Connected, Water Connected
Water: Public
Window: Double Pane Windows, Insulated Windows
Local Schools
High School: V. Sue Cleveland
Middle School: Mountain View
Elementary School: Sandia Vista
Listed By / Shown By
Listed By
Agency Name: EXP Realty LLC
Agency Phone: (505) 554-3873
Shown By
Agent Name: Sally Sacco
Agent Phone: Cell: (505) 250-9179
Agency Title: Coldwell Banker Legacy

Estimate Your Payment
Estimated Payment
$ 1,278.21 per month $834.59 Principal & Interest $334.25 Property Tax $109.38 Homeowner's InsuranceChange Payment Information
Privacy Policy / DMCA Notice / ADA Accessibility


This site is hosted, designed and copyright
© 1994 - 2026 by
Delta Media Group, Inc. -- Patent Pending --
2405 Agua Fria Drive Ne | MLS# 1104111
This single family home located at 2405 Agua Fria Drive Ne, Rio Rancho, NM 87144 is currently listed for sale with an asking price of $375,000. This property was built in 1993 and has 3 bedrooms and 2 full baths with 1764 sq. ft. Agua Fria Drive Ne is located in the Corrales North 3 subdivision. Search Corrales North 3 real estate on ssacco.cblegacy.com today.