Sally Sacco

BEDS4
BATHS2 full 1 partial
SQUARE FEET2,421
MLS#1108770
STATUSActive
PROPERTY TYPEResidential - Single Family
SUBDIVISIONRio Rancho Estates
Property Description
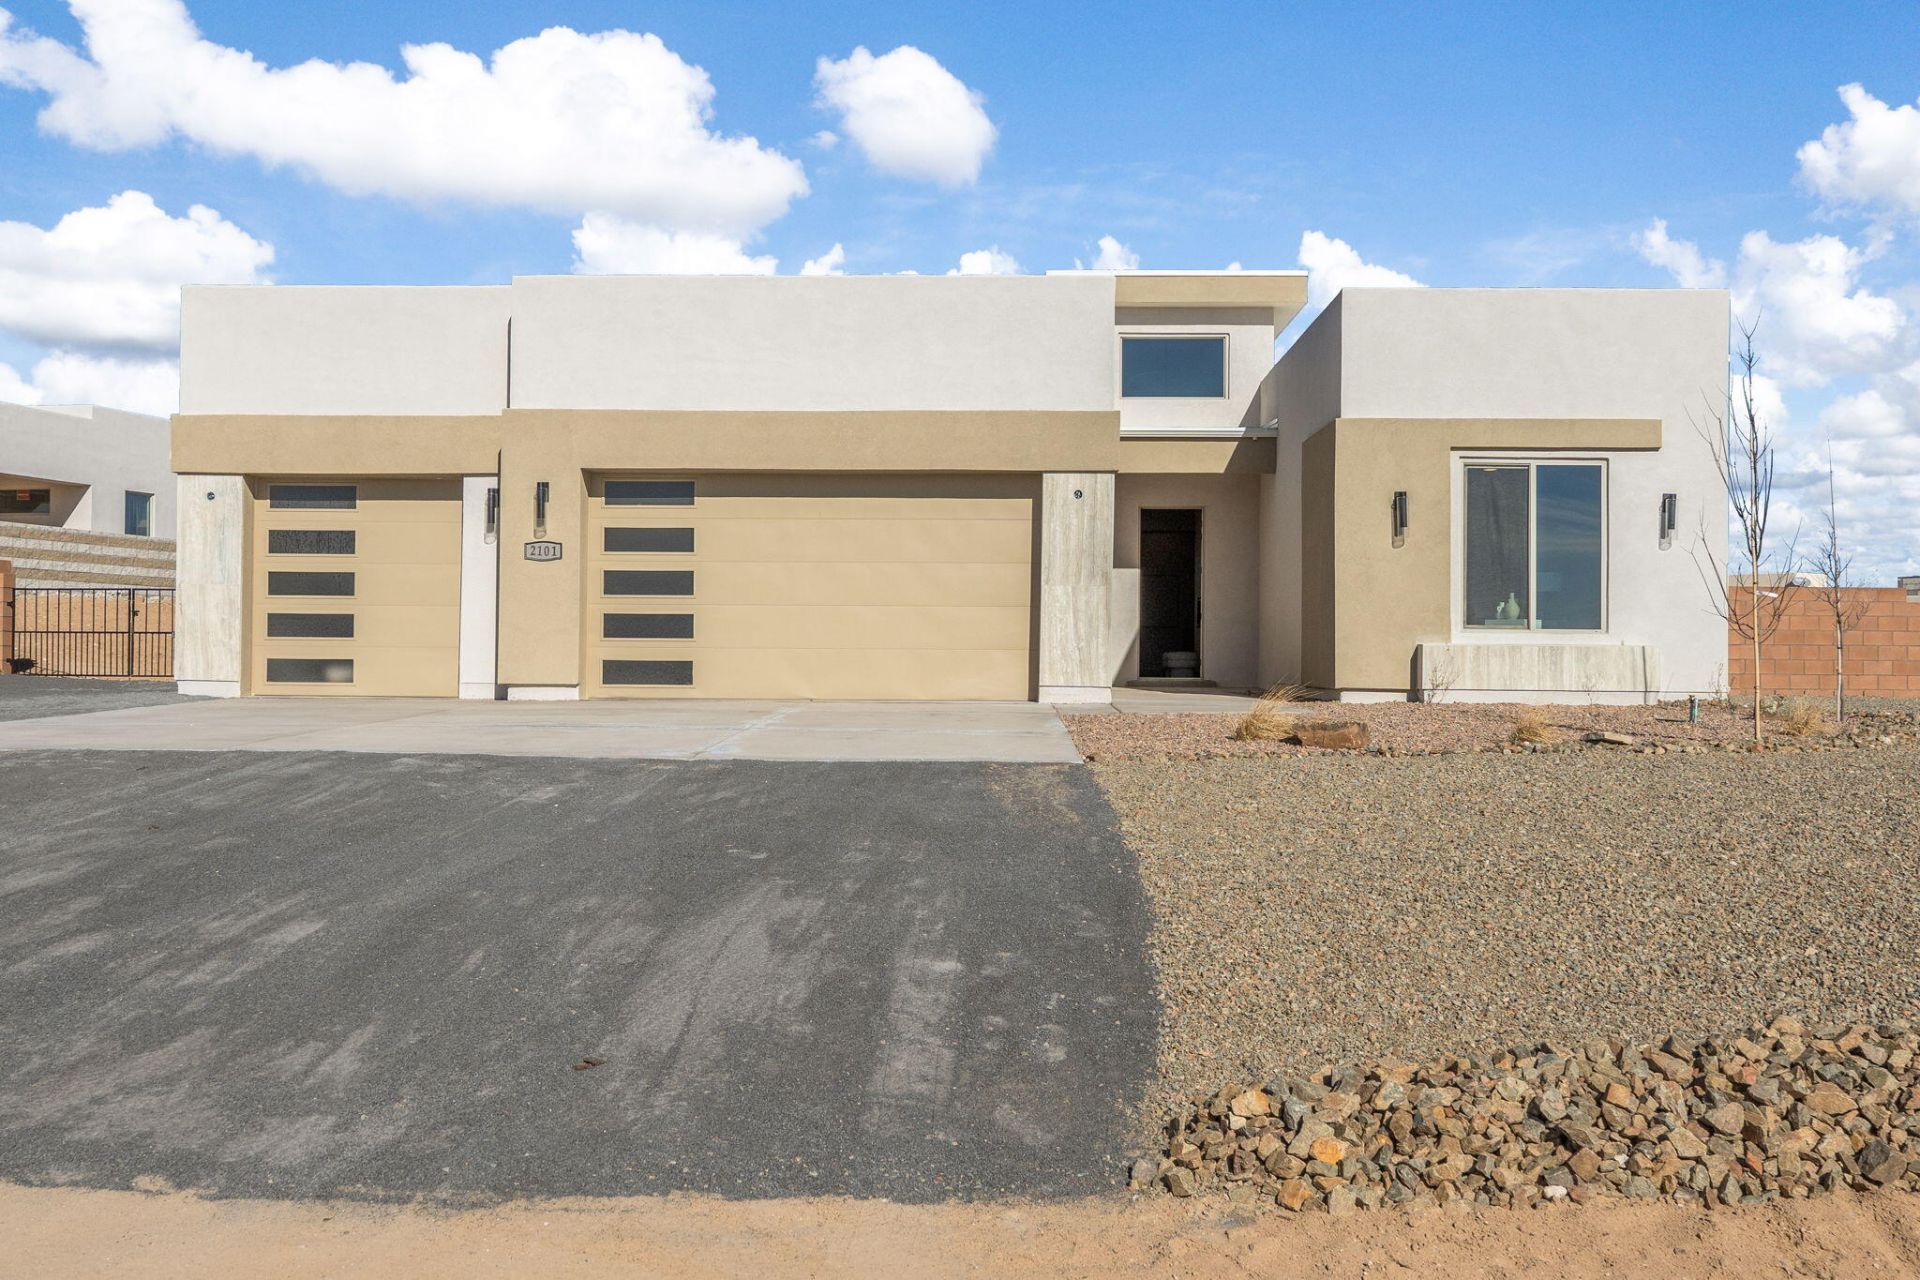
Ask about the 2-1 temporary interest rate buy-down offer. (Must use builders preferred lender, qualification required). Discover Fellowship's newest Rio Rancho build, perfectly situated on a spacious, wide-set 1/2-acre lot. Designed for both comfort and style, this impressive home features 4 bedrooms, a flexible bonus space, 2.5 bathrooms, and a finished 3-car garage with convenient backyard access. The bright, open-concept interior is enhanced by tall ceilings, solid-surface countertops, solid wood cabinetry, durable LVP flooring, and carefully selected designer finishes. The main living area extends effortlessly to a beautiful covered patio, creating an ideal space for indoor-outdoor living. Three secondary bedrooms and a full bathroom occupy their own separate wing, while the private primary retreat offers a spa-like bathroom with dual sinks, an oversized shower, and a generous walk-in closet that connects directly to the laundry room. No HOA or PID.
Property Features
Property Type: Residential - Single Family
Cooling: Refrigerated
Fireplaces: 1
Garage: 3 car attached
Heating: Central, Forced Air, Natural Gas
Lot Size: 0.53 Acres
Roof Type: Flat
Stories: 1.0
Taxes: $522
Year Built: 2026
Amenities
Ceiling Fan(s)
Dual Sinks
Kitchen Island
Main Level Primary
Pantry
Shower Only
Separate Shower
Walk-In Closet(s)
Private Yard
Feature Descriptions
Accessibility: None
Appliances: Convection Oven, Cooktop, Dishwasher, Disposal, Microwave, Refrigerator, Range Hood
Days on Site: 4
Exterior: Frame, Stucco
Fencing: Wall
Fireplace: Custom
Flooring: Tile, Vinyl
Laundry: Washer Hookup, Electric Dryer Hookup, Gas Dryer Hookup
Lot: Landscaped
Parcel#: 1011070421380
Parking: Attached, Finished Garage, Garage, Garage Door Opener
Parking Notes: Attached, Finished Garage, Garage, Garage Door Opener
Patio/Porch: Covered, Patio
Security: Smoke Detector(s)
Sewer: Septic Tank
Utilities: Electricity Connected, Natural Gas Connected, Water Connected
Water: Public
Window: Double Pane Windows, Insulated Windows
Local Schools
High School: Rio Rancho
Middle School: Eagle Ridge
Elementary School: E Stapleton
Listed By / Shown By
Listed By
Agency Name: Real Broker, LLC
Agency Phone: (505) 264-0304
Shown By
Agent Name: Sally Sacco
Agent Phone: Cell: (505) 250-9179
Agency Title: Coldwell Banker Legacy

Estimate Your Payment
Estimated Payment
$ 1,742.63 per month $1,502.26 Principal & Interest $43.50 Property Tax $196.88 Homeowner's InsuranceChange Payment Information
Privacy Policy / DMCA Notice / ADA Accessibility


This site is hosted, designed and copyright
© 1994 - 2026 by
Delta Media Group, Inc. -- Patent Pending --
2101 Cheetah Road Ne | MLS# 1108770
This single family home located at 2101 Cheetah Road Ne, Rio Rancho, NM 87124 is currently listed for sale with an asking price of $675,000. This property was built in 2026 and has 4 bedrooms and 2 full and 1 partial baths with 2421 sq. ft. Cheetah Road Ne is located in the Rio Rancho Estates subdivision. Search Rio Rancho Estates real estate on ssacco.cblegacy.com today.