Sally Sacco

BEDS3
BATHS2 full 1 partial
SQUARE FEET2,421
MLS#1109022
STATUSActive
PROPERTY TYPEResidential - Single Family
SUBDIVISIONPlat Of Symphony
Property Description
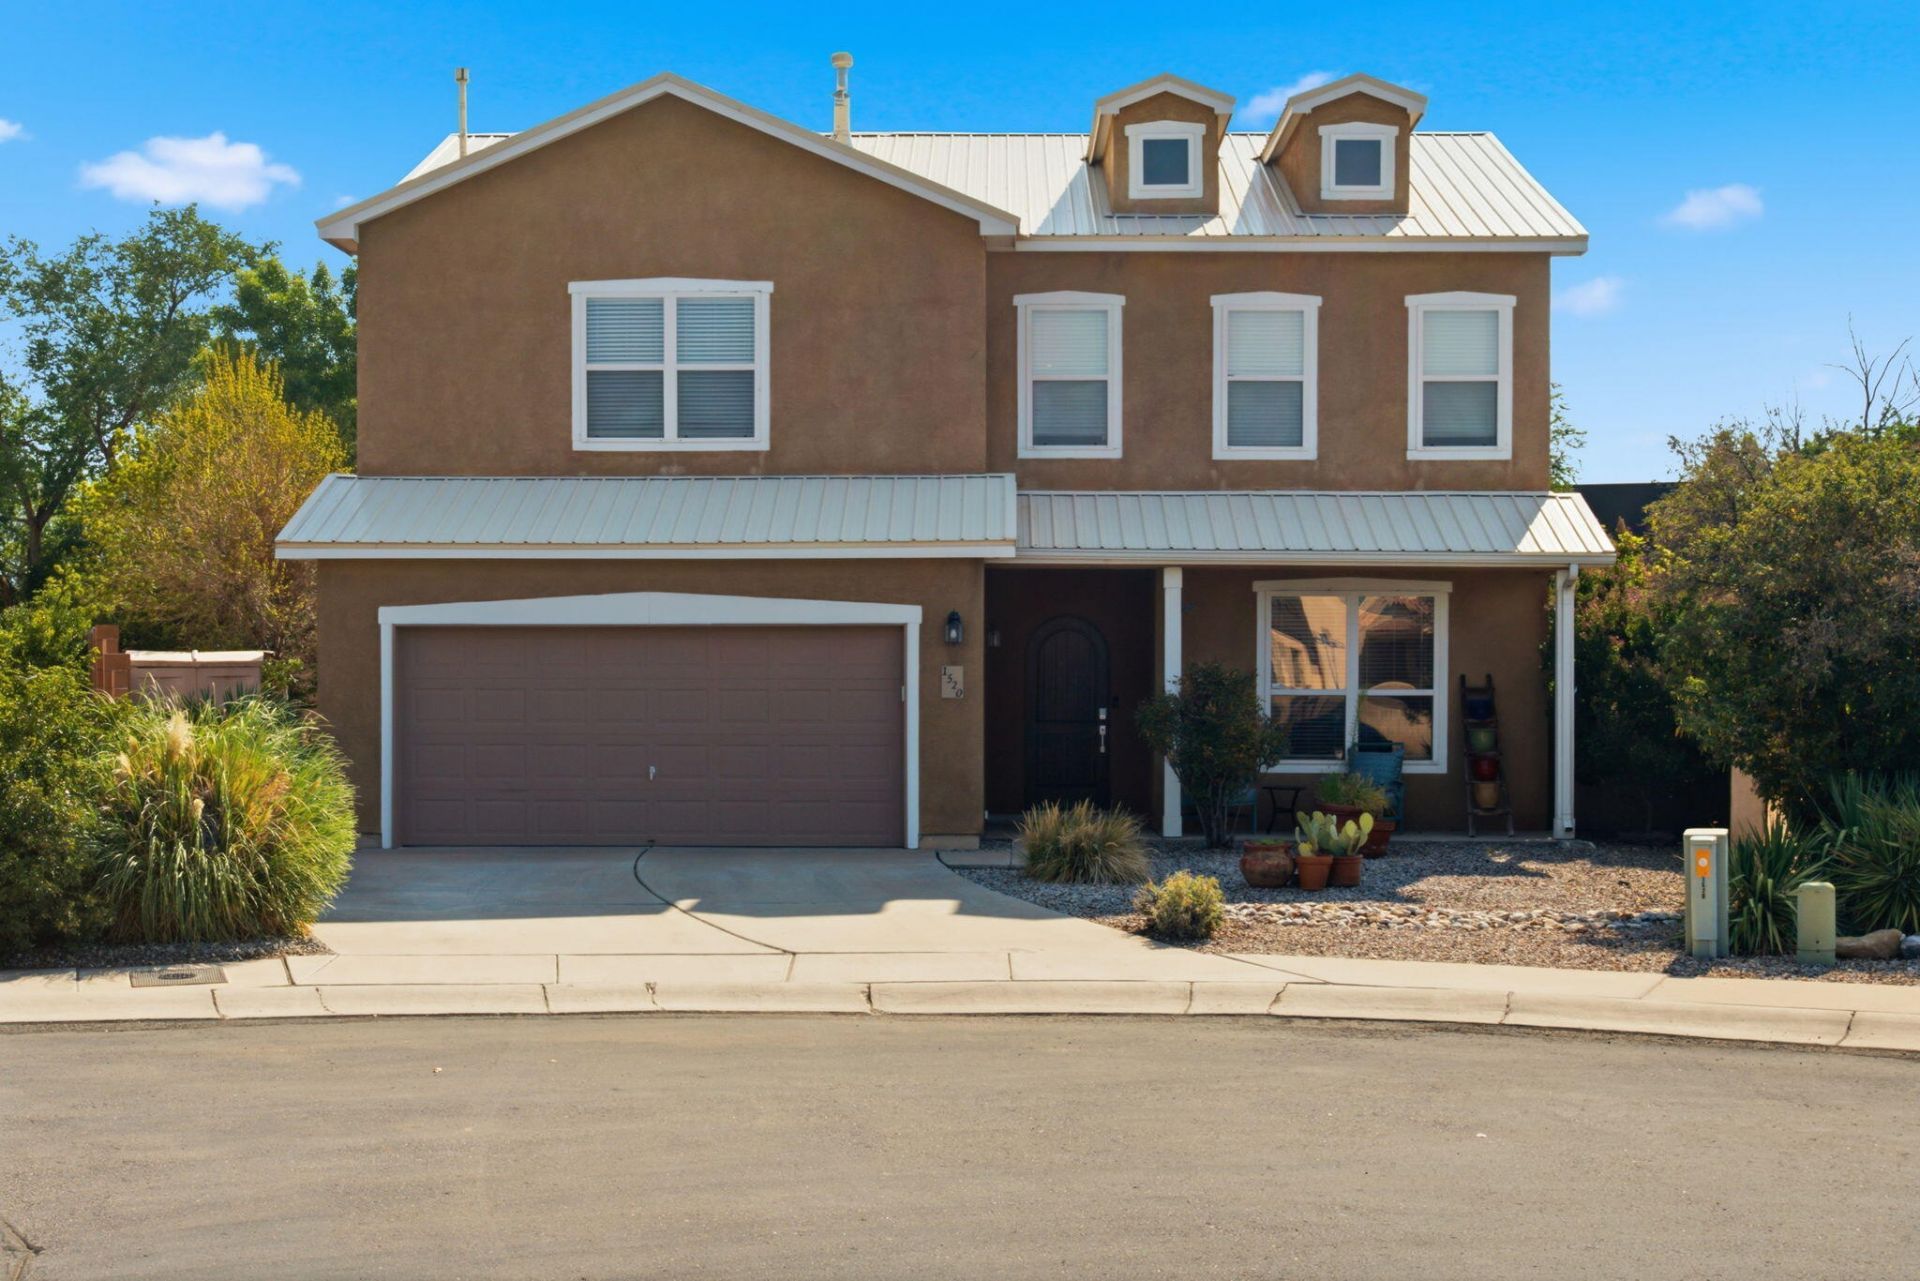
Located in a gated North Valley community, this beautifully renovated home is move-in ready! It offers 3 bedrooms, 2 1/2 baths, a spacious loft, and an open floor plan designed for comfortable living and effortless entertaining.The chef's kitchen features stainless steel appliances, a custom island, bar seating, and a walk-in pantry. The open layout provides abundant storage and flexible living space. The great room is highlighted by a Kiva fireplace and a wall of windows that fills the space with natural light.The spacious primary suite features an oversized California Closet and a beautifully remodeled bathroom with dual vanities and luxurious modern amenities, including an oversized shower and a Japanese soaking tub. Both guest bedrooms also offer walk-in closets. The backyard is designed for entertaining, featuring an outdoor kitchen, covered patio, and plenty of space to gather and relax. A Rain Bird multi-zone irrigation system services the landscaping, complimented by low-maintenance xeriscaping in the front yard. A 2-car garage completes the property.Ideally located near Old Town, Sawmill, and with quick access to I-40, this home combines thoughtful updates, functional living spaces, and exceptional comfort in a desirable North Valley setting.
Property Features
Property Type: Residential - Single Family
Cooling: Refrigerated
Fireplaces: 1
Garage: 2 car attached
Heating: Central, Forced Air
Home Style: Custom
Lot Size: 0.14 Acres
Roof Type: Metal
Stories: 2.0
Taxes: $6,671
Year Built: 2002
Amenities
Separate/Formal Dining Room
Dual Sinks
Kitchen Island
Multiple Living Areas
Walk-In Closet(s)
Outdoor Grill
Private Yard
Smart Camera(s)/Recording
Sprinkler/Irrigation
Feature Descriptions
Appliances: Built-In Gas Range, Convection Oven, Dryer, Dishwasher, Disposal, Microwave, Refrigerator, Washer
Exterior: Frame, Stucco, Rock
Fencing: Wall
Fireplace: Gas Log
Flooring: Tile, Wood
Formal Dining: Yes
HOA Fee: 76/ Monthly
Laundry: Electric Dryer Hookup
Lot: Lawn, Landscaped, Planned Unit Development
Parcel#: 101305922431432913
Parking: Attached, Finished Garage, Garage
Parking Notes: Attached, Finished Garage, Garage
Patio/Porch: Covered, Patio
Security: yes
Security: Security System
Sewer: Public Sewer
Utilities: Electricity Connected, Natural Gas Connected, Sewer Connected, Water Connected
Water: Public
Window: Vinyl
Local Schools
High School: Valley
Middle School: Garfield
Elementary School: Duranes (y)
Listed By / Shown By
Listed By
Agency Name: Simply Real Estate
Agency Phone: (505) 308-3800
Shown By
Agent Name: Sally Sacco
Agent Phone: Cell: (505) 250-9179
Agency Title: Coldwell Banker Legacy

Estimate Your Payment
Estimated Payment
$ 1,852.29 per month $1,146.17 Principal & Interest $555.92 Property Tax $150.21 Homeowner's InsuranceChange Payment Information
Privacy Policy / DMCA Notice / ADA Accessibility


This site is hosted, designed and copyright
© 1994 - 2026 by
Delta Media Group, Inc. -- Patent Pending --
1520 Presto Way Nw | MLS# 1109022
This single family home located at 1520 Presto Way Nw, Albuquerque, NM 87104 is currently listed for sale with an asking price of $515,000. This property was built in 2002 and has 3 bedrooms and 2 full and 1 partial baths with 2421 sq. ft. Presto Way Nw is located in the Plat Of Symphony subdivision. Search Plat Of Symphony real estate on ssacco.cblegacy.com today.