Sally Sacco

BEDS3
BATHS2 full 1 partial
SQUARE FEET2,165
MLS#1108220
STATUSActive
PROPERTY TYPEResidential - Single Family
SUBDIVISIONAcademy Ridge East
Property Description
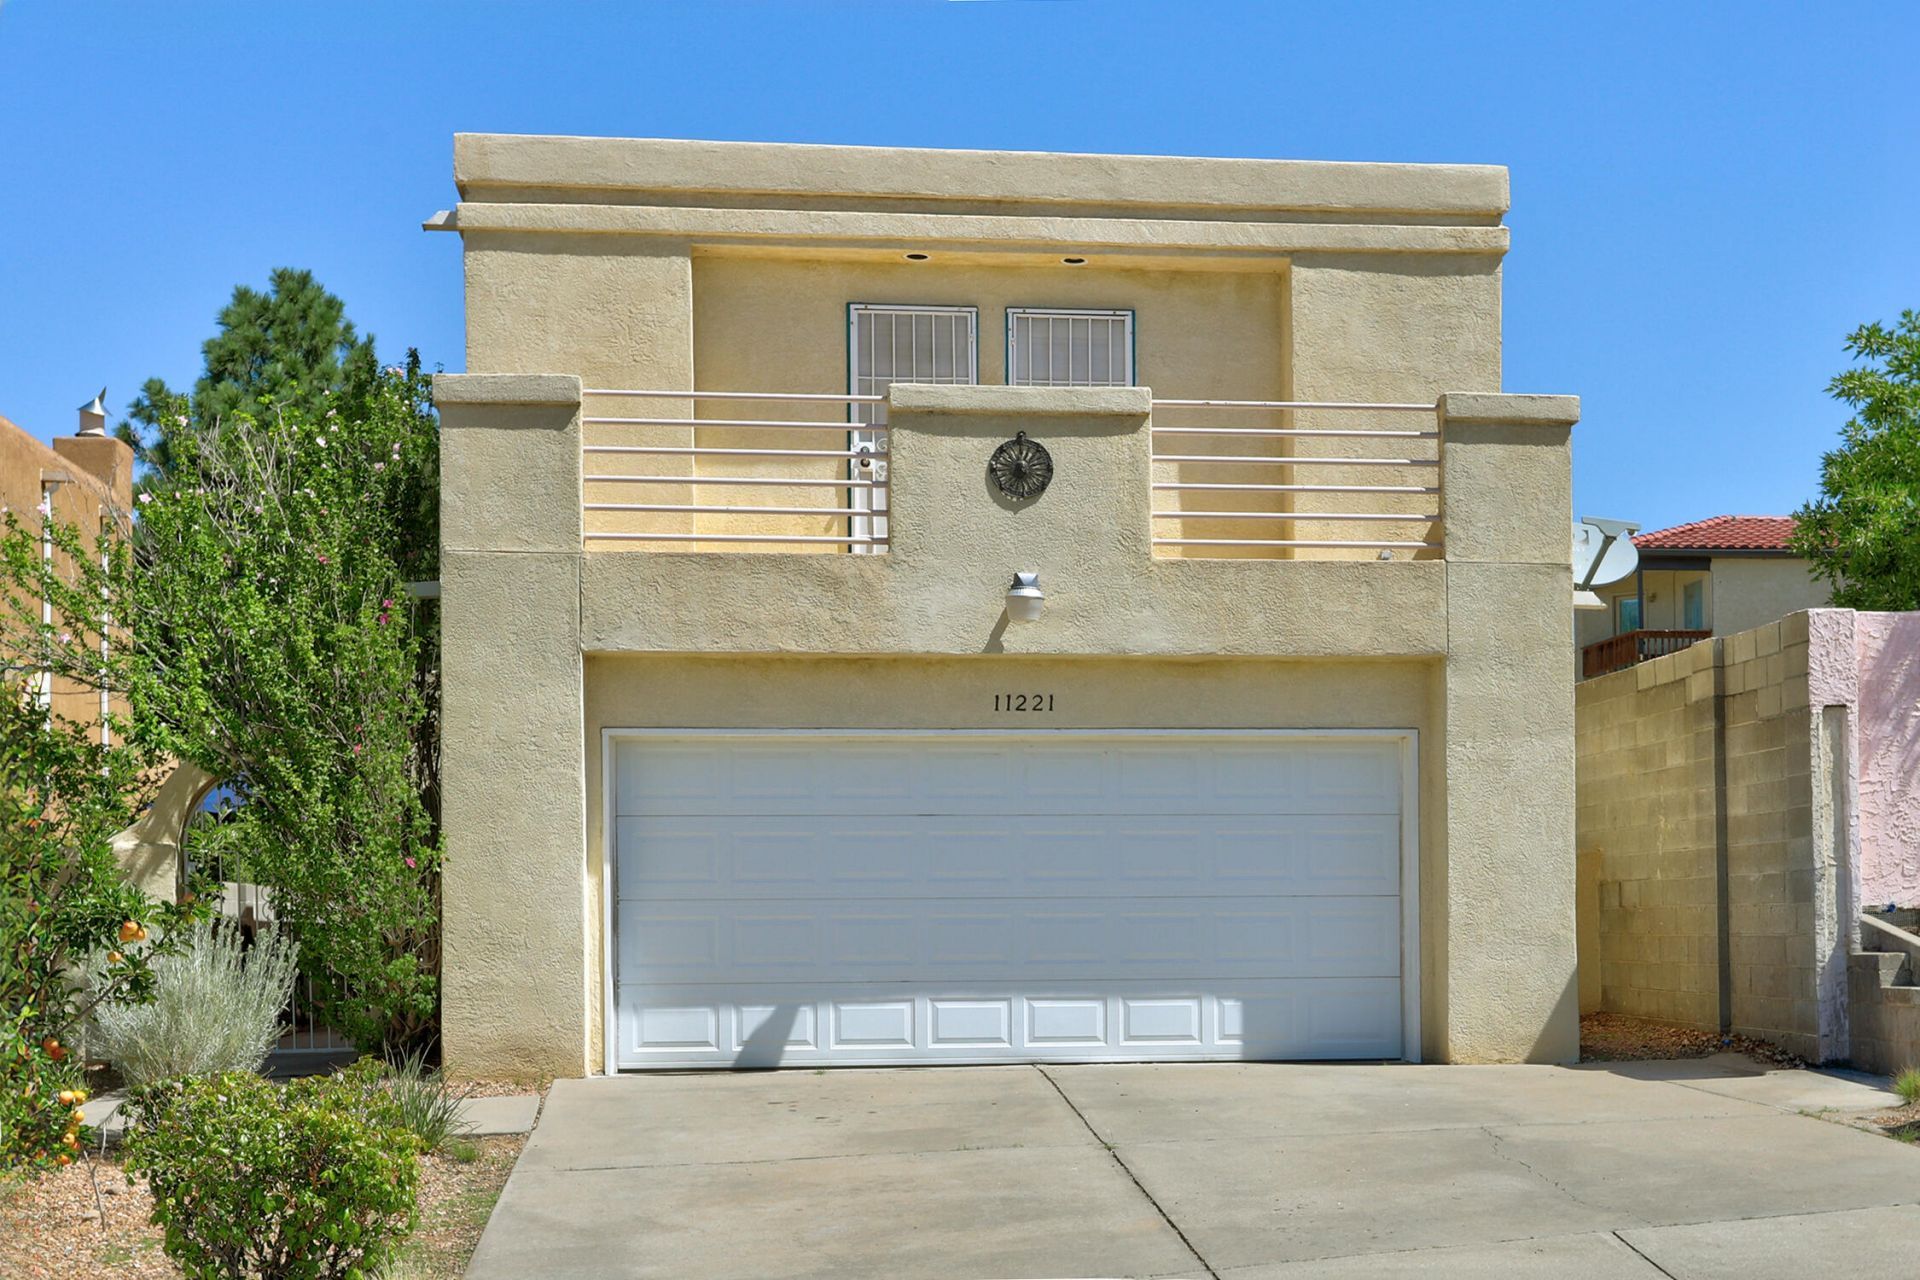
From the moment pull up and see the lush courtyard to when you walk in, this home feels bright, welcoming, and easy to love. The soaring ceilings and large windows fill the living spaces with beautiful natural light, creating an open and inviting atmosphere. The main-level primary suite offers the comfort and convenience of single-level living, while upstairs you'll find two additional bedrooms and a loft that's perfect for movie nights, a home office, or a play area. Step outside and you'll discover one of this home's most special features--a backyard filled with cherry, peach, apple, and fig trees, grapevines, and a pomegranate tree, making it a peaceful place to relax and enjoy the seasons. A new TPO roof installed in 2024 adds extra peace of mind. Plus refrigerated air! With mountain views, nearby parks, and schools just minutes away, this is the kind of home where lasting memories are made.
Property Features
Property Type: Residential - Single Family
Cooling: Refrigerated
Fireplaces: 1
Garage: 2 car attached
Heating: Natural Gas
Lot Size: 0.13 Acres
Roof Type: Flat
Stories: 2.0
Taxes: $4,032
Year Built: 1992
Amenities
Breakfast Bar
Ceiling Fan(s)
Cathedral Ceiling(s)
Dual Sinks
Garden Tub/Roman Tub
Loft
Main Level Primary
Pantry
Walk-In Closet(s)
Courtyard
Deck
Private Yard
Feature Descriptions
Appliances: Dishwasher, Free-Standing Electric Range, Disposal, Microwave
Days on Site: 12
Exterior: Frame, Stucco
Fencing: Wall
Fireplace: Wood Burning
Flooring: Carpet, Tile
Laundry: Electric Dryer Hookup
Lot: Views
Parcel#: 102206208616032123
Parking: Attached, Garage, Garage Door Opener
Parking Notes: Attached, Garage, Garage Door Opener
Patio/Porch: Covered, Deck, Patio
Sewer: Public Sewer
Utilities: Electricity Connected, Natural Gas Connected, Sewer Connected, Water Connected
Water: Public
Window: Thermal Windows
Listed By / Shown By
Listed By
Agency Name: Berkshire Hathaway NM Prop
Agency Phone: (505) 798-6300
Shown By
Agent Name: Sally Sacco
Agent Phone: Cell: (505) 250-9179
Agency Title: Coldwell Banker Legacy

Estimate Your Payment
Estimated Payment
$ 1,531.69 per month $1,057.14 Principal & Interest $336.00 Property Tax $138.54 Homeowner's InsuranceChange Payment Information
Privacy Policy / DMCA Notice / ADA Accessibility


This site is hosted, designed and copyright
© 1994 - 2026 by
Delta Media Group, Inc. -- Patent Pending --
11221 Academy Ridge Road Ne | MLS# 1108220
This single family home located at 11221 Academy Ridge Road Ne, Albuquerque, NM 87111 is currently listed for sale with an asking price of $475,000. This property was built in 1992 and has 3 bedrooms and 2 full and 1 partial baths with 2165 sq. ft. Academy Ridge Road Ne is located in the Academy Ridge East subdivision. Search Academy Ridge East real estate on ssacco.cblegacy.com today.